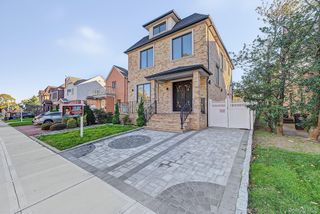
105-11 Ditmars Boulevard, East Elmhurst, NY 11369
- 4 beds |
- 4 baths |
- 2,474 sqft
 Single-Family Home
 Built in 1930
 7,741sqft lot
 1 car garage
 $1,011/sqft
 Listed 1 month ago
Property Description
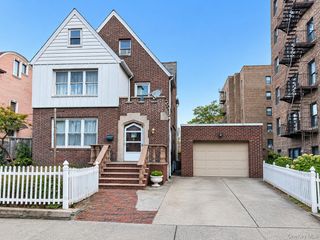
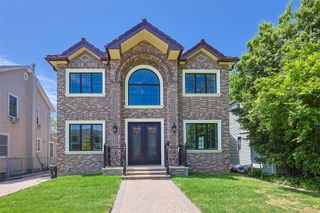
Welcome to this breathtaking Mediterranean Colonial, perfectly situated at 105-11 Ditmars Blvd. Exuding the "Charm of Yesteryear" while seamlessly integrating state-of-the-art modern luxuries, this exceptional 4-bedroom, 3.5-bathroom residence offers unparalleled comfort, sophisticated design, and automated convenience. Please note: complete photos and floor plan will be posted soon! Modern Upgrades & Smart Home Technology - * Brand New Chef’s Kitchen: Newly renovated culinary masterpiece featuring a functional Butler's pantry, premium Wolf appliances, Sub-Zero refrigeration, a convection oven, a steamer, and a dedicated wine cellar. * Premium Window & Door Replacement: The entire home has been outfitted with 65 newly replaced premium Pella windows and doors, maximizing energy efficiency and natural light. * Smart Home Automation: Completely integrated smart house system controlling motorized blinds, lighting, and climate control. * Advanced Climate Control: Multi-zone central air conditioning and heating equipped with an advanced air filtration system. First Floor: Elegant Living & Entertaining - * Grand Entry: An elegant entry foyer showcases a striking chandelier and a classic circular banister. A half bathroom for guests is conveniently located. * Gorgeous Dining Room: A stunning, formal dining room adorned with an exquisite chandelier, perfect for hosting memorable dinner parties. * Formal Living Room: A sprawling living room featuring a magnificent marble working fireplace and a matching chandelier. * Family & Leisure: A cozy den/reading nook and a separate family room boasting a second marble working fireplace. * Kitchen & Indoor-Outdoor Flow: The brand-new kitchen features a striking chandelier and a direct exit door leading to the backyard. * First-Floor Suite: One convenient bedroom paired with a full bathroom, ideal for guests or multi-generational living. Second Floor: Luxurious Private Quarters - * Primary Suite Sanctuary: The expansive main suite features a private full bathroom and a spectacular wrap-around terrace. Enjoy sweeping, panoramic views of the bay and LGA right from your bedroom. * Flexible Accommodations: Two additional spacious bedrooms sharing a functional Jack and Jill bathroom equipped with a full tub and shower. One of these secondary bedrooms enjoys direct access to the wrap-around terrace. * Exquisite Details: Beautiful, gleaming hardwood floors run continuously throughout both main levels. Exterior, Garage & Grounds - * Exterior & Landscape: Manicured front and back lawns kept lush by a fully integrated lawn sprinkler system. * Detached 1-Car Garage: Uniquely designed with dual-door drive-through capability (one garage door opens to the front drive, and a second opens directly to the backyard). * Peace of Mind: High-end security alarm system fully installed throughout the property. Massive Lower Levels & Storage - * Main Unfinished Basement: A massive, blank-canvas footprint featuring two separate exit doors to the outside. Ready for customization (one full bath and one half-bath rough-ins available). * Sub-Basement: An additional, separate sub-basement structure located in the backyard, providing abundant extra storage space.
- Listing Status:
- Active
- Data Last Updated:
- November 19, 2026 at 7:21AM
- Listing Office:
- H E S C Company LLC : 917-371-3466
- MLS ID:
- 1063293

- Style: Mediterranean
- Other Structures: TerraceWrap AroundPatio
- Parking: DrivewayGarageGarage Door OpenerOff StreetParking spaces: 3
- Windows: Aluminum FramesBlindsNew Windows
- Originating MLS: onekey2
- School District: Queens 30
- County: Queens
- Zoning: 01657-0017
- View: NeighborhoodWater
- Fencing: Back Yard
- Utilities: Electricity ConnectedNatural Gas ConnectedSewer ConnectedTrash Collection PublicWater Connected
- Water: Public
- Sewer: Public Sewer
- Source: onekey2
This listing courtesy of H E S C Company LLC
Monthly Payment
- Principal & Interest $
- Property Taxes $
- Home Insurance $
- VA Funding Fee $

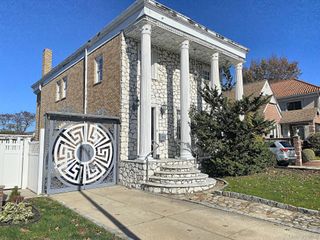
 New - 1 day ago