76-19 173rd Street, Fresh Meadows, NY 11366
- 4 beds |
- 4 baths |
- 2,968 sqft
 Single-Family Home
 Built in 2026
 3,999sqft lot
 —— car garage
 $838/sqft
 Listed 29 days ago
Property Description
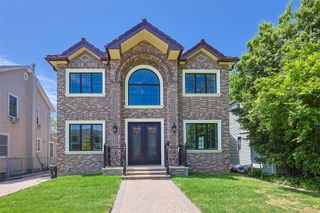
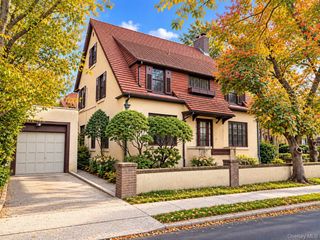
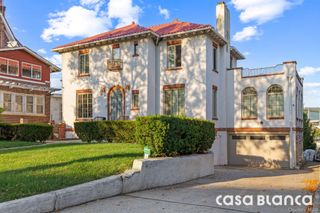
Beautifull new-construction home in Fresh Meadows Newly Build 2026! This custom-built home showcases timeless architecture, a thoughtfully designed layout, and high-end finishes throughout. Offering 4 bedrooms and 3.5 bathrooms, this exceptional property combines classic elegance with modern comfort, featuring high ceilings and heated floors on every level. The main floor welcomes you with a spacious living room, a formal dining, and a stylish powder room. The oversized eat-in kitchen is a true showpiece, featuring top-of-the-line appliances, dual sinks, a dishwasher, custom cabinetry, Sub-Zero refrigerator and elegant stone countertops, excess to the large balcony. Upstairs, you’ll find four generously sized bedrooms, including a luxurious primary suite with access to a private balcony. Two bathrooms feature designer fixtures and walk-in shower A pull-down attic provides additional storage space. The fully finished basement offers a full bathroom, a large open area ideal for a home gym, office, or recreation room, a laundry room, central vacuum, and a private entrance to the backyard. Outside, the beautifully paved backyard provides a private setting for relaxation and outdoor enjoyment. Ideally located near St. John’s University, this home is zoned for PS 173 Elementary School and JHS 216, Access to Manhattan via express buses, as well as local bus routes connecting to the subway. Shopping, dining, and entertainment along Union Turnpike are all nearby, with convenient access to both JFK and LaGuardia airports.
- Listing Status:
- Active
- Data Last Updated:
- November 19, 2026 at 7:21AM
- Listing Office:
- Exit Realty First Choice : 718-380-2500
- MLS ID:
- 1067607

- Style: Colonial
- Parking: AssignedDetachedDrivewayOff StreetOn StreetParking LotPrivateOpenParking spaces: 2
- Windows: Oversized WindowsScreensStorm Window(s)
- Originating MLS: onekey2
- School District: Queens 26
- County: Queens
- Zoning: 07010-0068
- Utilities: Electricity AvailableElectricity ConnectedNatural Gas AvailableSewer AvailableSewer ConnectedTrash Collection PublicUnderground UtilitiesWater AvailableWater Connected
- Water: Public
- Sewer: Public Sewer
- Source: onekey2
This listing courtesy of Exit Realty First Choice
Monthly Payment
- Principal & Interest $
- Property Taxes $
- Home Insurance $
- VA Funding Fee $