1165 Shipyard Lane, East Marion, NY 11939
- 4 beds |
- 5 baths |
- 3,050 sqft
 Single-Family Home
 Built in 2020
 0.38acre lot
 2 car garage
 $652/sqft
 Listed 1 month ago
Property Description
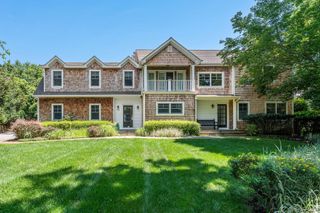
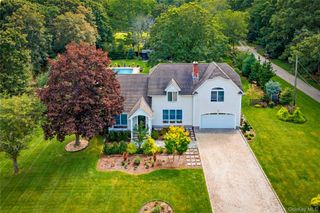
Built in 2020, this 4-bedroom, 3.5-bath cedar-shingle home in East Marion pairs modern construction with extensive outdoor amenities, protected farmland views, and the Peconic Bay at the end of the street. Designed by landscape architects Marshall & Paetzel, the resort-style backyard features a 15x40 heated gunite pool with an electric cover and fiber-optic lighting, complemented by a private 5x15 hot tub with a soothing fountain and fully irrigated Zen garden. The custom poolside cabana offers motorized screens, a half bath, a bar with a sink, ice maker, and refrigerator, plus an outdoor shower that is served by its own tankless water heater. A 20x40 foot marble patio brings the outdoor entertaining space together with a built-in DCS grill and dedicated dining and lounging areas. Inside, a vaulted entry opens to the main level, where the dining room flows into the chef’s kitchen with an oversized island, Viking range, Sub-Zero refrigerator, Miele dishwasher, and wine refrigerator. The adjoining great room features built-in shelving and a marble-surround gas fireplace. The first-floor primary suite includes a walk-in closet and a double-vanity bath with an oversized shower. A laundry room, powder room, and two-car garage complete this level. Upstairs, a recently renovated second primary suite offers a private bath, lounge area, and walk-in closet. Two additional bedrooms, a shared bath, and a storage area complete the second level. The unfinished basement offers approximately 1,000 square feet with 9-foot ceilings and potential for future expansion. With thoughtfully designed spaces inside and out, this East Marion retreat offers a complete package, with golf, wineries, Greenport, and the North Fork's many other attractions just minutes away.
- Listing Status:
- Active
- Data Last Updated:
- November 19, 2026 at 2:19PM
- Listing Office:
- Daniel Gale Sothebys Intl Rlty : 631-734-5439
- MLS ID:
- 1061404

- General: Gas Grill
- Style: Post Modern
- Other Structures: PorchPatio
- Pool: In Ground
- Parking: DrivewayGarage
- Originating MLS: onekey2
- School District: Greenport
- County: Suffolk County
- Zoning: 1000-038-00-01-00-012-000
- Fencing: Back Yard
- Utilities: Electricity ConnectedNatural Gas ConnectedWater Connected
- Water: Public
- Sewer: Septic Tank
- Source: onekey2
- Exclusions: Sculpture by poolBuddha in GardenMurphy Bed
This listing courtesy of Daniel Gale Sothebys Intl Rlty
Monthly Payment
- Principal & Interest $
- Property Taxes $
- Home Insurance $
- VA Funding Fee $