36 Cherrywood Drive, East Northport, NY 11731
- 4 beds |
- 2 baths |
- 2,500 sqft
 Single-Family Home
  Built in 1963
  0.46acre lot
 2 car garage
  $310/sqft
  Listed 12 days ago
Property Description
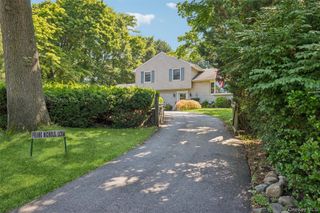
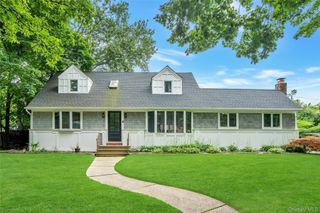
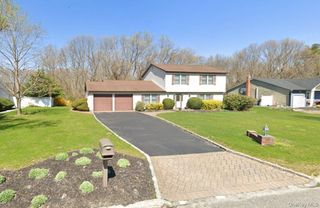
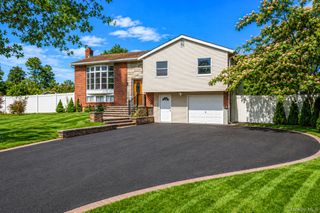
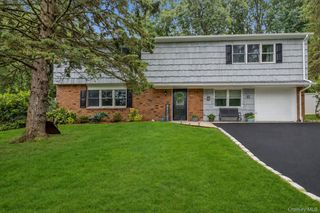
First time on the market! Nestled on a quiet residential tree lined street in East Northport, 36 Cherrywood Drive is a lovingly maintained split-level home that has been cherished by its original owner for decades. Pride of ownership is evident throughout, offering a wonderful opportunity to move right in or update at your own pace. The home features a desirable first-floor bedroom/office, beautiful hardwood floors, and a functional layout designed for comfortable everyday living. Major updates include the roof and windows, both replaced approximately 15 years ago, providing added peace of mind. Set on a level .46 property, the flat usable backyard offers plenty of space for entertaining, gardening, or simply relaxing outdoors. Plenty of space for pool addition. Completing the home is a spacious two-car garage and a location that combines neighborhood tranquility with convenient access to shopping, parks, and transportation. Commack schools. Home will be purchased As Is. 100 Amp service . Gas Boiler and hot water heater are recent updates A rare opportunity to own a well-cared-for home in one of East Northport's most established neighborhoods. HIGHEST AND BEST OFFER BY TUESDAY 9AM 8/4
- Listing Status:
- Active
- Data Last Updated:
- August 11, 2026 at 4:22AM
- Listing Office:
- Compass Greater NY LLC : 516-581-6118
- MLS ID:
- 1020369

- Style: Split Level
- Other Structures: PergolaShed(s)
- Parking: DrivewayParking spaces: 4
- Windows: Aluminum FramesDouble Pane WindowsFloor to Ceiling WindowsScreens
- Originating MLS: onekey2
- School District: Commack
- County: Suffolk County
- Zoning: 0400-177-00-02-00-028-000
- Fencing: Back YardWood
- Utilities: Cable AvailableElectricity ConnectedNatural Gas ConnectedPhone AvailableTrash Collection PublicWater Connected
- Water: Public
- Sewer: Cesspool
- Source: onekey2
This listing courtesy of Compass Greater NY LLC
Monthly Payment
- Principal & Interest $
- Property Taxes $
- Home Insurance $
- VA Funding Fee $