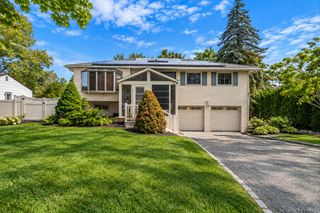
719 Glenridge Lane, East Northport, NY 11731
- 4 beds |
- 3 baths |
- 2,159 sqft
 Single-Family Home
  Built in 1956
  0.25acre lot
 2 car garage
  $393/sqft
  Listed 2 days ago
Property Description
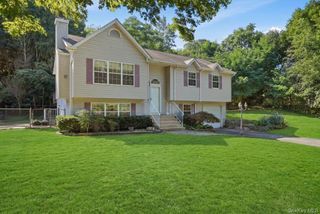
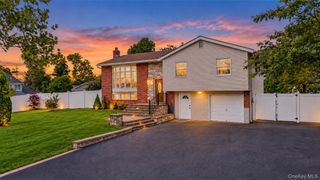
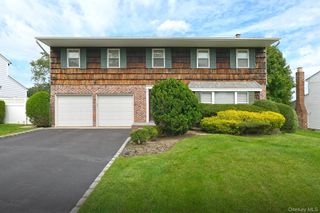
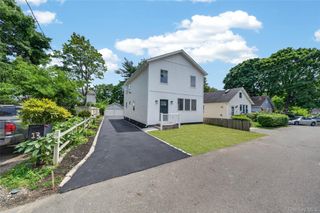
Refined Living in a Tranquil and Intimate Cul-de-Sac Setting Welcome to 719 Glen Ridge Lane, a beautifully updated and meticulously maintained, move-in-ready residence located within the highly regarded Northport–East Northport School District. Perfectly positioned mid-block in an intimate cul-de-sac community, this exceptional property offers a rare combination of privacy, tranquility, convenience and enduring value. The home’s curb appeal introduces a spacious, thoughtfully updated interior, designed for comfortable everyday living and effortless entertaining. The updated kitchen features granite countertops, while generously proportioned rooms, abundant storage and tasteful interior enhancements create a warm and inviting atmosphere throughout. The lower level provides valuable additional living space and a separate outside entrance leading to the gorgeous, fully fenced rear yard—an ideal setting for entertaining, recreation or simply relaxing in complete privacy. Extensive improvements have been completed throughout the home, including major system upgrades, enhanced electrical and lighting, refined interior finishes, and important exterior and maintenance updates. A comprehensive list of improvements is available, offering added confidence and peace of mind to the fortunate next owner. Set within a serene residential neighborhood yet conveniently close to charming nearby villages, beautiful beaches, transportation and an array of recreational and lifestyle amenities, 719 Glen Ridge Lane delivers everything today’s discerning buyer desires: an exceptional location, superb condition, spacious living, meaningful updates and a home that is truly ready to be enjoyed from the moment you arrive. Floor plans, dimensions, and furniture placement are approximate and provided for illustrative purposes only. Furnishings and design elements shown are digitally added for reference, are not presently in the rooms, and are not included in the sale. They are intended only to help buyers visualize potential room use and furniture placement.
- Listing Status:
- Active
- Data Last Updated:
- September 23, 2026 at 5:19AM
- Listing Office:
- BH&G R E Realty Connect : 516-714-3606
- MLS ID:
- 1052736

- General: MailboxRain Gutters
- Style: ColonialSplit Level
- Parking: Attached
- General: Multi/SplitThree Or More
- Originating MLS: onekey2
- School District: Northport-East Northport
- County: Suffolk County
- Zoning: 0400-117-00-01-00-057-000
- View: Neighborhood
- Fencing: Fenced
- Utilities: Cable AvailableCable ConnectedElectricity AvailableElectricity ConnectedNatural Gas AvailableNatural Gas ConnectedSee RemarksSewer ConnectedTrash Collection PublicWater AvailableWater Connected
- Water: Public
- Sewer: Cesspool
- Source: onekey2
This listing courtesy of BH&G R E Realty Connect
Monthly Payment
- Principal & Interest $
- Property Taxes $
- Home Insurance $
- VA Funding Fee $

 New - 1 day ago