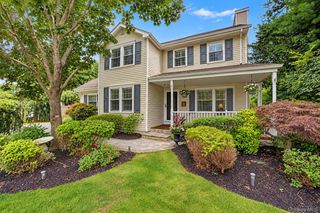
9 Mulberry Drive, Smithtown, NY 11787
- 4 beds |
- 2 baths |
- 2,200 sqft
 Single-Family Home
  Built in 1962
  0.25acre lot
 2 car garage
  $386/sqft
  Listed 6 days ago
Property Description
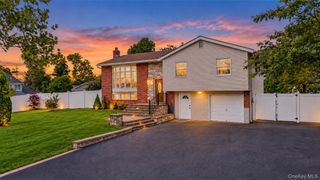
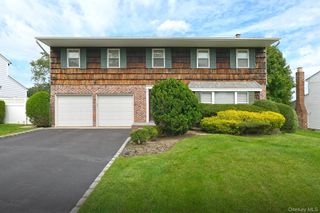
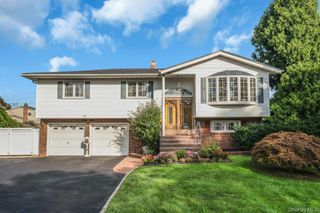
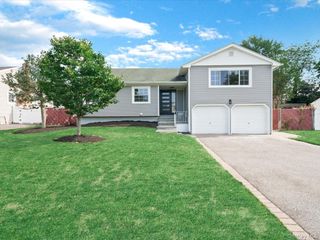
Welcome to this beautifully maintained 4-bedroom, 2-bath hi-ranch in Royal Oaks, Smithtown, offering comfortable living, flexible space, and an impressive backyard retreat. A charming front sunroom welcomes you inside, while the second sunroom features a natural gas fireplace and French doors leading to the upper deck overlooking the backyard. The home offers two full kitchens with appliances included, along with a lower level featuring a one-bedroom apartment. The home is a legal mother-daughter, with the required permits included with the property, offering added flexibility for its next owner. The recently renovated upstairs bathroom features ambient flooring, a heated towel rack, and a jacuzzi bathtub, adding comfort and convenience to the space. Step outside to enjoy a heated, gas-heated saltwater in-ground pool, hot tub, cedar sauna, gazebo, mature landscaping, and in-ground sprinklers. The property also features a full surveillance system for added peace of mind. Additional updates include newly insulated exterior walls and attic, a whole-house water filtration system, and a brand-new cesspool. Thoughtfully maintained and offering a versatile layout with extensive indoor and outdoor amenities, this Smithtown home is ready for its next owner. Come see everything it has to offer and schedule your private tour today!
- Listing Status:
- Active
- Data Last Updated:
- September 23, 2026 at 5:19AM
- Listing Office:
- Keller Williams Realty Elite : 516-795-6900
- MLS ID:
- 1051155

- Style: Hi RanchIncludes Legal Accessory Apartment
- Pool: In Ground
- Parking: DrivewayGarageGarage Door OpenerPrivate
- Originating MLS: onekey2
- School District: Smithtown
- County: Suffolk County
- Zoning: 0800-096-00-02-00-088-000
- Utilities: Electricity AvailableElectricity ConnectedPhone AvailablePhone ConnectedWater AvailableWater Connected
- Water: Public
- Sewer: Septic Tank
- Source: onekey2
This listing courtesy of Keller Williams Realty Elite
Monthly Payment
- Principal & Interest $
- Property Taxes $
- Home Insurance $
- VA Funding Fee $

 New - 2 days ago