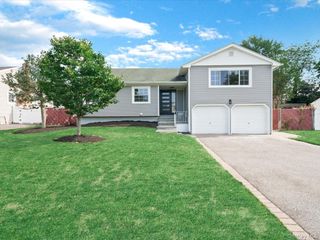
39 Pawnee Drive, Commack, NY 11725
- 4 beds |
- 3 baths |
- 2,500 sqft
 Single-Family Home
  Built in 1965
  10,019sqft lot
 2 car garage
  $380/sqft
  Listed 6 days ago
Property Description
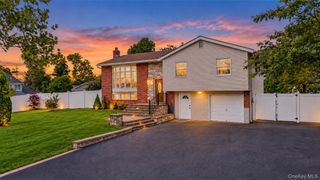
Welcome to this spacious 4-bedroom, 3-full-bath Hi-Ranch located in Commack within the Commack School District and Town of Smithtown. Set on .23 acres, this home offers a versatile layout with generous living space, a rear extension, two kitchens, and an attached 2-car garage. The main level features hardwood floors, a bright living room with a large bay window, a dining area, and a well-appointed kitchen with granite countertops, stainless steel appliances, abundant cabinetry, and gas cooking. The rear extension provides additional living space with vaulted ceilings, recessed lighting, and an open layout. Four bedrooms and three full bathrooms are complemented by a second kitchen on the lower level, offering additional flexibility within the home. Outside, the property features an in-ground saltwater pool with an electric heat pump, along with a waterfall feature, creating an inviting space for outdoor enjoyment. Additional features include natural gas, central air conditioning, 200-amp electric service, municipal water, and a 2-car garage. Approximate Ages & Updates: Roof: 20 years | CAC: 7 years, 1 zone | Furnace: 16 years | Boiler: 5 years | Domestic Hot Water Heater: 4 years | Downstairs Kitchen: 1 year | Pool: 16 years | Pool Liner: 16 years | Refrigerator & Stove: 4 years | Dishwasher: New | Washer/Dryer: 15 years | Cesspool: 30+ years, pumped last year | 200-amp electric service.
- Listing Status:
- Active
- Data Last Updated:
- September 23, 2026 at 5:19AM
- Listing Office:
- Compass Greater NY LLC : 631-774-3333
- MLS ID:
- 1052083

- General: LightingMailboxRain Gutters
- Style: Hi Ranch
- Other Structures: DeckPatio
- Parking: DrivewayGarageGarage Door Opener
- Windows: BlindsCasementDouble Pane Windows
- Road/Access: Municipal
- Originating MLS: onekey2
- School District: Commack
- County: Suffolk County
- Zoning: 0800-118-00-03-00-069-000
- View: Neighborhood
- Fencing: Back YardFencedVinyl
- Utilities: Electricity ConnectedNatural Gas ConnectedPhone ConnectedTrash Collection PublicWater Connected
- Water: Public
- Sewer: Cesspool
- Source: onekey2
This listing courtesy of Compass Greater NY LLC
Monthly Payment
- Principal & Interest $
- Property Taxes $
- Home Insurance $
- VA Funding Fee $

 New - 2 days ago