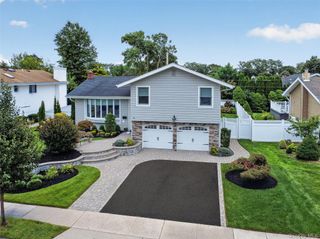
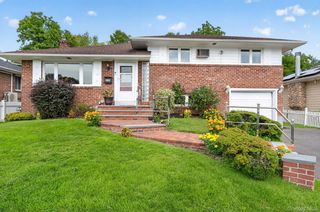
10 Highwood Road, East Norwich, NY 11732
- 4 beds |
- 3 baths |
- 2,142 sqft
 Single-Family Home
  Built in 1954
  10,001sqft lot
 1 car garage
  $600/sqft
  Listed 1 month ago
Property Description
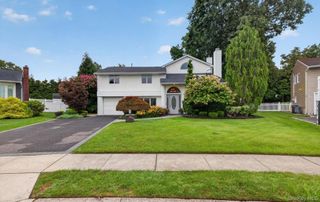
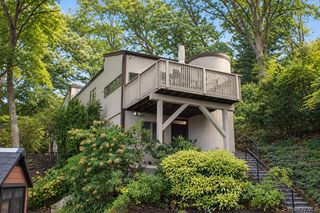
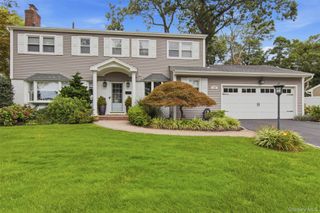
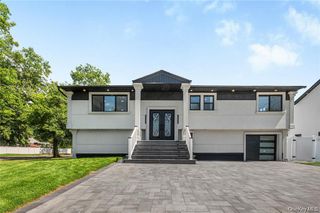
Welcome to 10 Highwood Road. This home offers a perfect combination of modern upgrades while retaining the homes natural charm. An extensively updated 4-bedroom, 3-bath California split on a quiet tree lined block. Open Floor concept with cathedral ceilings accented by wood beams and paneling. Short runs of stairs separate living, sleeping, and lower-level space so the house feels open without feeling oversized. The updated kitchen is the showpiece. Custom KraftMaid maple cabinetry, quartz counters, a marble backsplash, stainless workstation sink, Zephyr ducted range hood, and LG French-door refrigerator give you a room that actually works for entertaining. A new Andersen patio door ties the main living area to the backyard. Comfort is handled by 5-zone Mitsubishi heating and cooling. The lower level is finished with porcelain flooring and a standing shower, so it functions as real living space — family room, guest suite, or office — not leftover basement. A custom staircase railing ties the levels together. Outside, the work is recent and usable: new backyard concrete and paver hardscaping, new partial fence and lighter stone retaining walls, smart multi-zone irrigation, landscape lighting, and motion-sensing garage lights. A new driveway with paver accents is coming soon. Systems were just reset in 2026: Peerless oil-fired boiler with Riello F5 burner, 40-gallon indirect water heater, new copper water piping, and new heating/hot-water zone valves with Honeywell thermostat. Limited-lifetime warranties on the boiler and water heater and a 3-year qualifying labor warranty come with the house. Partial roof and chimney work date to 2018. Improvement documentation and select protection plans are available. Located in a small, wooded hamlet with Oyster Bay village, beaches, and marinas a few minutes north, Rothmann’s and Pine Hollow nearby, and two miles from the LIRR options. Close to shops, restaurants, parks and schools.
- Listing Status:
- Active
- Data Last Updated:
- September 23, 2026 at 7:19AM
- Listing Office:
- Serhant East End LLC : 646-480-7665
- MLS ID:
- 1045875

- Style: Split Level
- Other Structures: ScreenedPatio
- Parking: CarportDrivewayGarageParking spaces: 6
- Originating MLS: onekey2
- School District: Oyster Bay-East Norwich
- County: Nassau County
- Zoning: 2489-27-051-00-0008-0
- Fencing: FencedFullWood
- Utilities: Cable ConnectedElectricity ConnectedPhone Connected
- Water: Public
- Sewer: Cesspool
- Source: onekey2
This listing courtesy of Serhant East End LLC
Monthly Payment
- Principal & Interest $
- Property Taxes $
- Home Insurance $
- VA Funding Fee $