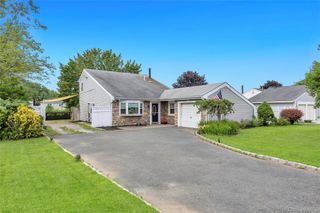
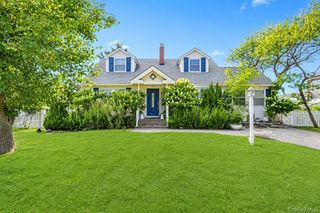
383 Munsell Road, East Patchogue, NY 11772
- 3 beds |
- 3 baths |
- 1,801 sqft
 Single-Family Home
  Built in 1966
  0.38acre lot
 2 car garage
  $416/sqft
  Listed 1 month ago
Property Description
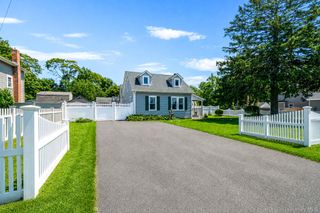
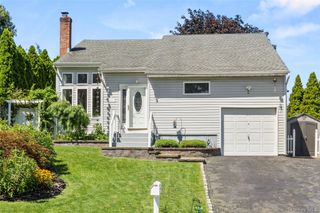
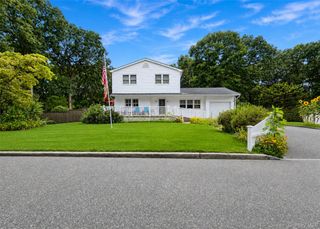
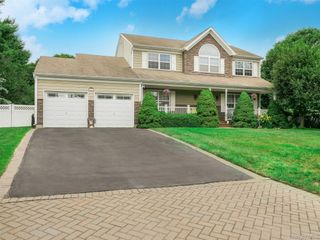
Welcome to your next obsession! This impeccably maintained expanded ranch perfectly blends timeless charm with modern luxury, offering an airy open-concept design that's ideal for both entertaining and everyday living. Featuring 3 spacious bedrooms, 3 full bathrooms, and a flexible office space that can easily serve as a fourth bedroom or guest room, this home offers the versatility today's buyers are looking for. The beautifully designed open-concept kitchen flows seamlessly into the main living areas, creating the perfect gathering space. Rich hardwood floors, abundant natural light, and a cozy wood-burning fireplace add warmth and character throughout. Comfort is effortless with central air conditioning, while the attached two-car garage provides convenience and ample storage. Outside, escape to your own private oasis. The professionally landscaped backyard offers a peaceful retreat, perfect for relaxing, entertaining, or enjoying quiet evenings surrounded by nature. Ideally situated between Bellport Village and Patchogue Village, you'll enjoy easy access to vibrant downtown restaurants, shopping, marinas, beaches, parks, and all the lifestyle amenities these sought-after communities have to offer. With exceptional curb appeal, meticulous maintenance, and a layout that instantly feels like home, this is the kind of property that has you planning where your furniture will go before you've even finished the tour. Sophisticated, welcoming, and truly move-in ready—this is more than a home; it's the lifestyle you've been waiting for.
- Listing Status:
- Pending
- Data Last Updated:
- August 11, 2026 at 7:21AM
- Listing Office:
- Rice Realty Group Inc : 631-624-1200
- MLS ID:
- 1024687

- General: First Floor BedroomFirst Floor Full BathBeamed CeilingsBreakfast BarCathedral Ceiling(s)Chefs KitchenCrown MoldingEat-in KitchenEntertainment CabinetsGranite CountersHigh CeilingsKitchen IslandOpen FloorplanOpen KitchenPantryPrimary BathroomRecessed LightingWasher/Dryer Hookup
- Appliances: Convection OvenDishwasherDryerElectric OvenGas CooktopMicrowaveRefrigeratorStainless Steel Appliance(s)Washer
- Basement: Finished
- Flooring: Hardwood
- A/C: Central Air
- Heating: Baseboard
- Fireplace: FireplaceFireplaces: 1
- Style: Exp Ranch
- Parking: AttachedDrivewayGarageOn StreetPrivate
- Originating MLS: onekey2
- School District: South Country
- County: Suffolk County
- Zoning: 0200-978-00-01-00-002-002
- Utilities: Cable AvailableElectricity ConnectedNatural Gas AvailablePropaneTrash Collection PublicWater Connected
- Water: Public
- Sewer: Cesspool
- Source: onekey2
This listing courtesy of Rice Realty Group Inc
Monthly Payment
- Principal & Interest $
- Property Taxes $
- Home Insurance $
- VA Funding Fee $