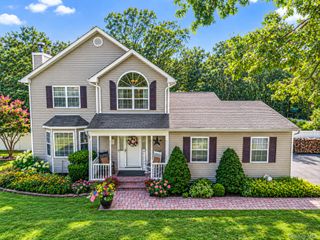
12 Handy Lane, Medford, NY 11763
- 4 beds |
- 3 baths |
- 1,564 sqft
 Single-Family Home
  Built in 1975
  0.28acre lot
 —— car garage
  $400/sqft
  Listed 14 days ago
Property Description
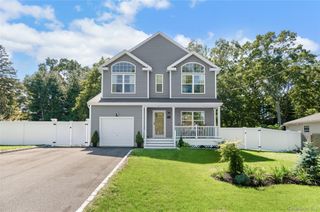
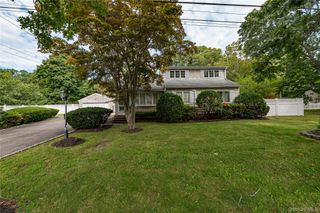
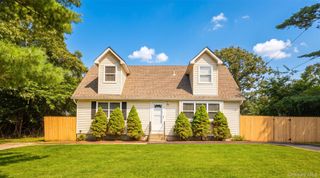
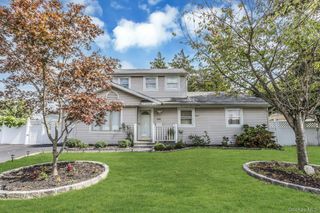
Move Right Into This Expanded Cape Offering Flexible Living Space and Potential for Immediate Rental Income with Accessory Apartment! Step Inside to a Sun-Filled Living Room with Soaring Ceilings, an Electric Fireplace, and a Full Bathroom. The Main Level Continues with a Spacious bedroom and the Kitchen and Dining Area Featuring Sliding Glass Doors to the Backyard. Designed for Entertaining, the Fully Fenced Backyard Boasts an Outdoor Kitchen Setup, Hot Tub with Custom Surround Shelving, Deck and Plenty of Space to Gather. Upstairs You’ll Find a Well-Sized Primary Bedroom, an Additional Bedroom, and a Full Bathroom Complete with a Jacuzzi Tub and Separate Stand-Up Shower. A Separate Entrance Leads to an Additional Living Space Featuring a Bedroom, Full Bathroom, Living Area, Kitchen Setup, and Sliding Glass Doors to the Backyard—Ideal for Extended Family or Potential Rental Income with Proper Permits. Additional Features Include Central Air Conditioning, Recessed Lighting, Custom Moldings, 2-Zone Baseboard Heating, 200-Amp Electric Service, and In-Ground Sprinklers in the Front and Backyard.
- Listing Status:
- Active
- Data Last Updated:
- September 23, 2026 at 7:19AM
- Listing Office:
- BH&G R E Realty Connect : 631-941-4300
- MLS ID:
- 1048495

- Style: Cape Cod
- Other Structures: Carport(s)Shed(s)Covered
- Parking: CarportDriveway
- General: Two
- Originating MLS: onekey2
- School District: South Country
- County: Suffolk County
- Zoning: 0200-871-00-01-00-028-000
- Utilities: Electricity ConnectedSewer ConnectedWater Connected
- Water: Public
- Sewer: Public Sewer
- Source: onekey2
- Exclusions: DISHWASHERBAR
This listing courtesy of BH&G R E Realty Connect
Monthly Payment
- Principal & Interest $
- Property Taxes $
- Home Insurance $
- VA Funding Fee $

 New - 2 days ago