8 Sommerset Drive, Yaphank, NY 11980
- 3 beds |
- 2 baths |
- 1,800 sqft
 Single-Family Home
  Built in 2000
  0.85acre lot
 2 car garage
  $417/sqft
  Listed 13 days ago
Property Description
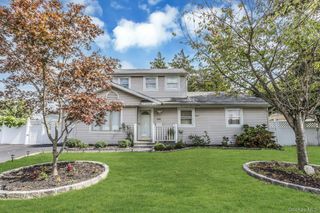
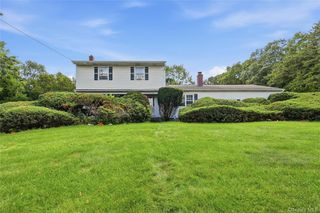
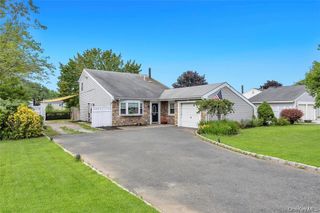
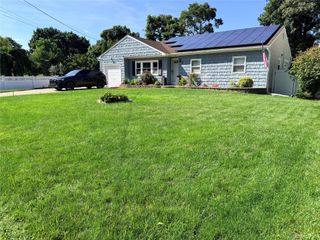
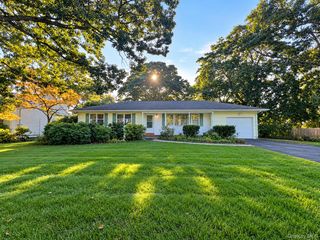
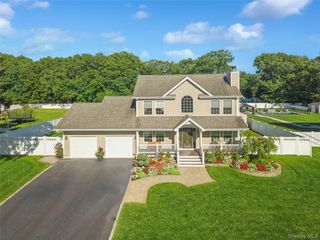
Some homes give you a backyard. This one gives you .85 acre to experience. Welcome to 8 Sommerset Drive in Yaphank, an original owner home built in 2000 and lovingly cared for from the very beginning. Set on a beautifully maintained .85-acre property that backs to town-owned land, the outdoor setting is something special: an expansive lawn, mature trees, a deck, and patio create plenty of space to relax, entertain, or simply enjoy the surroundings. Even the local deer have discovered this special backyard, often wandering up to the rear fence. ?? Inside, approximately 1,800 square feet offers 3 bedrooms and 1.5 baths with hardwood floors and a warm, comfortable layout. The living room is anchored by a striking stone wood-burning fireplace, while the breakfast nook features a working wood-burning stove that adds both character and an additional source of warmth. The kitchen offers natural gas cooking and a Bosch dishwasher. Upstairs, the primary bedroom stands out with its vaulted ceiling and half-moon window. A full unfinished basement with laundry, utilities, and an outside entrance provides abundant storage and additional possibilities. Natural gas heat, central air conditioning, and a 2-car garage complete the package. Ceiling fans are conveniently located throughout the home. Conveniently located with easy access to the Long Island Expressway, Sunrise Highway, and shopping, 8 Sommerset Drive offers something increasingly hard to duplicate: space, character, and .85 acre to make your own, all in a home that has been carefully maintained by its original owner for more than 25 years. This house is warm, inviting, and waiting for you to make it your home!
- Listing Status:
- Active
- Data Last Updated:
- September 23, 2026 at 7:19AM
- Listing Office:
- BH&G R E Realty Connect : 631-682-8806
- MLS ID:
- 1048955

- General: Mailbox
- Style: Colonial
- Other Structures: Shed(s)PorchPatio
- Parking: DrivewayGarage
- Windows: Bay Window(s)
- General: Three Or More
- Originating MLS: onekey2
- School District: South Country
- County: Suffolk County
- Zoning: 0200-781-00-05-00-009-000
- Fencing: Back YardChain LinkVinyl
- Utilities: Electricity ConnectedNatural Gas ConnectedWater Connected
- Water: Public
- Sewer: Cesspool
- Source: onekey2
This listing courtesy of BH&G R E Realty Connect
Monthly Payment
- Principal & Interest $
- Property Taxes $
- Home Insurance $
- VA Funding Fee $