56 N Circle Drive, East Patchogue, NY 11772
- 3 beds |
- 2 baths |
- 1,718 sqft
 Single-Family Home
 Built in 1961
 9,583sqft lot
 2 car garage
 $349/sqft
 Listed 21 days ago
Property Description
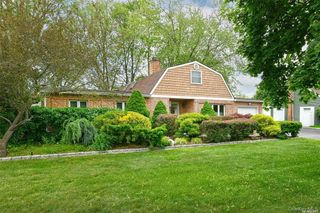
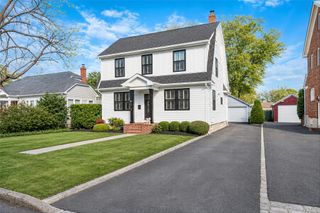
Proudly offered for the first time by its original owners! This lovingly maintained home reflects years of pride of ownership and thoughtful improvements. Featuring 3 bedrooms, 1 full and 1 half bath, and a 2-car garage, this inviting home offers a wonderful combination of comfort, space, and charm. Enjoy the bright, open and sunny interior, featuring beautiful hardwood floors and a welcoming dining area with sliding glass doors leading to the deck perfect for outdoor entertaining or relaxing. A spacious den with a wood-burning fireplace provides a warm and inviting gathering space. Numerous improvements over the years include exterior siding, brickwork, gutters, driveway, deck updates, front stoop and railings, ductless air conditioning, electrical upgrades, and additional interior and mechanical updates. Impeccably maintained throughout, this special original-owner home is ready for its next chapter. A wonderful opportunity to make this East Patchogue home your own!
- Listing Status:
- Active
- Data Last Updated:
- November 19, 2026 at 7:21AM
- Listing Office:
- Exit Realty Achieve : 631-543-2009
- MLS ID:
- 1071574

- Style: Hi Ranch
- Parking: DrivewayGarageGarage Door Opener
- General: Bi-Level
- Originating MLS: onekey2
- School District: Patchogue-Medford
- County: Suffolk County
- Zoning: 0003131120
- Utilities: Electricity AvailableNatural Gas AvailableWater Connected
- Water: Public
- Sewer: Cesspool
- Source: onekey2
This listing courtesy of Exit Realty Achieve
Monthly Payment
- Principal & Interest $
- Property Taxes $
- Home Insurance $
- VA Funding Fee $

 New - 1 day ago