1 Hampton Street, East Quogue, NY 11942
- 3 beds |
- 3 baths |
- 1,638 sqft
 Single-Family Home
 Built in 1989
 10,019sqft lot
 —— car garage
 $549/sqft
 Listed 22 days ago
Property Description
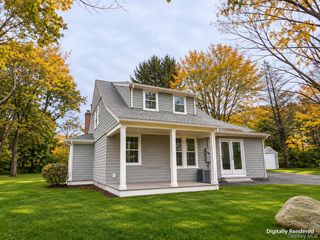
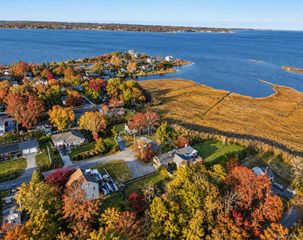
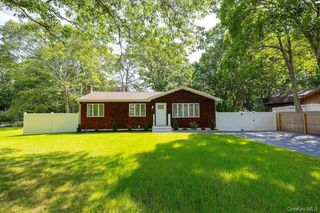
NEW LOWER PRICE, GREAT VALUE!! Welcome to 1 Hampton Street, a true Hampton's location!! One of the most reasonably priced 3 Bedroom Homes in all of East Quogue! This charming and well-maintained 3 Bed, 3 Bath Saltbox home offers a great deal and is located on a very quiet and private street in East Quogue. This home has had only one owner who has lovingly cared for it. Recent improvements include a Brand-New Well and Water Filtration System, a Brand-New Washing Machine, a 3 year old Chimney Cap, a 4 year old Trane propane gas furnace, a 4 year old Roof and Wood Siding, and 3 year old Andersen Windows and French Doors, as well as an updated Kitchen. This house also features a 16' x 24' above ground pool, with a Brand-New motor and filter. The First Floor Bedroom ensuite has its own separate entrance, and is an ideal set-up for extended family and/or guests. The home also features Central Air, for added convenience. The double-sided wood-burning Fireplace in the Living Room and Dining Area provide ample heat to warm the entire house, or may simply be enjoyed for the ambience it imbues. The partially-finished basement boasts 8 foot ceilings, a real bonus when deciding whether or not to finish it completely. This home is within close proximity to the Main Street of East Quogue, with its various eateries, restaurants, boutique shops, stores and parks, as well as to the beautiful Bay and Ocean Beaches. This home is truly worth visiting and making your very next, "Home, Sweet, Home!" LOW TAXES!!
- Listing Status:
- Active
- Data Last Updated:
- November 19, 2026 at 1:21PM
- Listing Office:
- Douglas Elliman Real Estate : 631-723-2721
- MLS ID:
- 1067093

- Style: Saltbox
- Other Structures: Deck
- Pool: Above Ground
- Parking: DrivewayOn Street
- Windows: Double Pane WindowsNew Windows
- General: Two
- Originating MLS: onekey2
- School District: Westhampton Beach
- County: Suffolk County
- Zoning: 0900-290-00-03-00-048-000
- Fencing: Fenced
- Utilities: Electricity ConnectedWater Connected
- Water: Well
- Sewer: Septic Tank
- Source: onekey2
This listing courtesy of Douglas Elliman Real Estate
Monthly Payment
- Principal & Interest $
- Property Taxes $
- Home Insurance $
- VA Funding Fee $