57 Moon Avenue, Flanders, NY 11901
- 3 beds |
- 3 baths |
- 1,949 sqft
 Single-Family Home
 Built in 1993
 0.67acre lot
 —— car garage
 $410/sqft
 Listed 19 days ago
Property Description
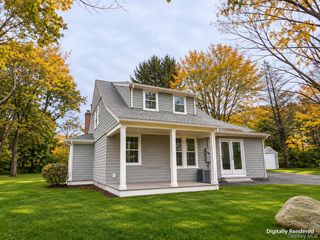
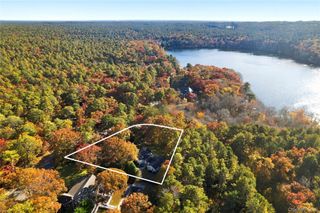
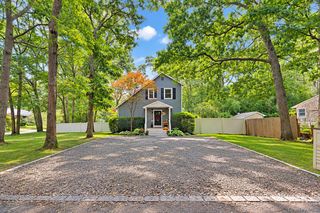
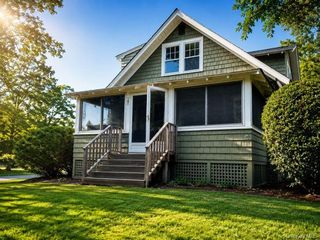
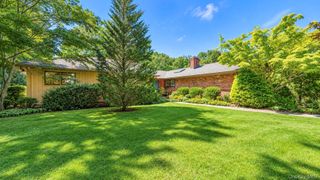
SPECTACULAR PANORAMIC WATER VIEWS! Discover an extraordinary waterfront setting on .67 acres in Southampton Township, where sweeping views of the bay take center stage. Open skies, abundant birdlife, and the changing coastal scenery create a beautiful backdrop for everyday living. Designed to capture the views, the open floor plan features hardwood floors, recessed lighting, and an inviting living room with a wood-burning fireplace. The beautifully appointed kitchen offers cherry cabinetry, quartz countertops, and stainless steel appliances, while a sun-filled porch provides the perfect place for morning coffee overlooking the water. Three bedrooms and three baths include two ensuite baths, a steam shower, and a beautifully updated, state-of-the-art bathroom. The spacious third-bedroom area offers exceptional versatility as a primary suite, guest retreat, den, or exercise studio, with apartment potential subject to proper permits and approvals. A cedar front exterior adds coastal charm, while a screened porch, new decks, and a hot tub offer inviting spaces to entertain or unwind against the spectacular waterfront backdrop. The expansive grounds feature mature landscaping for privacy, and a separate, generously sized fenced lawn for pets, and outdoor gatherings. Experience the best of East End living from this beautiful waterfront setting, perfectly positioned to explore both the North and South Forks. Spend your days at local wineries, on the golf course, or out on the water, with wonderful restaurants, theaters, and marinas all within easy reach. Southampton Town bay and ocean beach rights add even more appeal to this exceptional coastal retreat.
- Listing Status:
- Active
- Data Last Updated:
- November 19, 2026 at 12:22PM
- Listing Office:
- BERKSHIRE HATHAWAY : 631-642-6212
- MLS ID:
- 1068939

- General: GardenMailboxPlayground
- Style: Exp Ranch
- Other Structures: Deck
- Parking: DrivewayOn Street
- Originating MLS: onekey2
- School District: Riverhead
- County: Suffolk County
- Zoning: 0900-123-00-04-00-011-001
- View: Water
- Fencing: FencedWood
- Utilities: Cable AvailableElectricity ConnectedPhone AvailableTrash Collection PublicWater Connected
- Water: Public
- Sewer: Cesspool
- Source: onekey2
This listing courtesy of BERKSHIRE HATHAWAY
Monthly Payment
- Principal & Interest $
- Property Taxes $
- Home Insurance $
- VA Funding Fee $