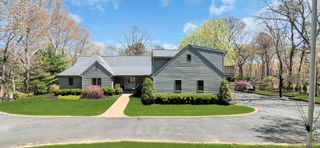
143 Malloy Drive, East Quogue, NY 11942
- 4 beds |
- 4 baths |
- 3,000 sqft
 Single-Family Home
  Built in 2005
  1.01acre lot
 2 car garage
  $620/sqft
  Listed 14 days ago
Property Description
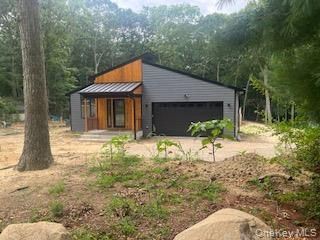
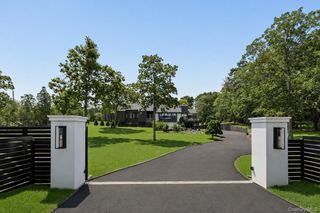
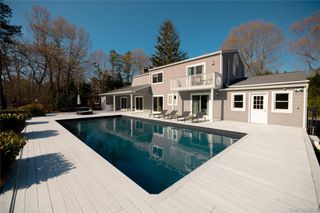
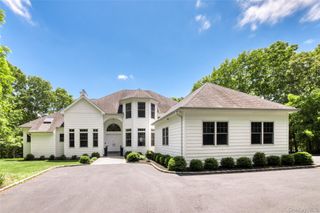
Sophisticated Home in Coveted Southampton Pines Located in the highly sought-after neighborhood of Southampton Pines, this exceptional residence showcases a masterfully balanced and thoughtfully crafted layout, meticulously designed to serve as the ultimate sanctuary for contemporary family living. At the center of the expansive two-story floor plan is a stunning eat-in kitchen, which acts as the true heart of the home; it features premium granite countertops and generous space for casual dining and daily gatherings. Throughout the main living areas, rich hardwood flooring creates a seamless and elegant flow between rooms, while a welcoming fireplace serves as a cozy focal point for relaxation and comfort. The home offers four spacious bedrooms and three-and-a-half well-appointed bathrooms, providing ample room and privacy for both residents and their guests. Further enhancing the versatility of the interior are a dedicated home office and a separate den, offering quiet spaces perfectly suited for remote work, private study, or a peaceful retreat from the bustle of the day. Modern comfort is assured through significant recent upgrades, including brand-new heating and air conditioning systems, while a full basement and a functional two-car garage provide additional convenience and storage potential. The exterior of this custom-built property is just as inviting, reflecting the charm and character of the Southampton Pines community with a classic wrap-around porch that adds timeless curb appeal. For those who enjoy hosting, a large deck provides the perfect setting for outdoor entertaining and alfresco dining. The residence is situated on a sprawling yard that offers an abundance of space for outdoor recreation, along with more than enough room to accommodate the installation of a private pool. This sophisticated home, nestled within a serene and welcoming enclave, provides an ideal environment for a refined lifestyle and an exceptional backdrop for creating lasting memories.
- Listing Status:
- Active
- Data Last Updated:
- August 11, 2026 at 5:22PM
- Listing Office:
- Compass Greater NY LLC : 516-635-8891
- MLS ID:
- 1031875

- Style: Post Modern
- Other Structures: PorchDeckPatioCovered
- Parking: Private
- General: Two
- Originating MLS: onekey2
- School District: Westhampton Beach
- County: Suffolk County
- Zoning: 0900-251-00-05-00-024-000
- Utilities: Cable ConnectedElectricity ConnectedNatural Gas ConnectedPhone ConnectedSewer ConnectedTrash Collection PrivateWater Connected
- Water: Public
- Sewer: Cesspool
- Source: onekey2
This listing courtesy of Compass Greater NY LLC
Monthly Payment
- Principal & Interest $
- Property Taxes $
- Home Insurance $
- VA Funding Fee $