15 Wild Cherry Lane, East Quogue, NY 11942
- 4 beds |
- 3 baths |
- 2,800 sqft
 Single-Family Home
  Built in 1991
  0.49acre lot
 1 car garage
  $875/sqft
  Listed 1 month ago
Property Description
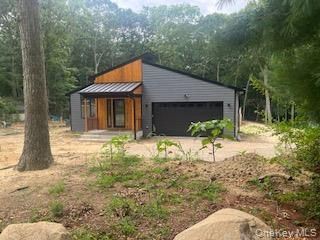
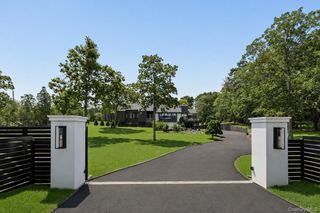
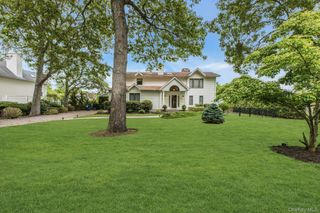
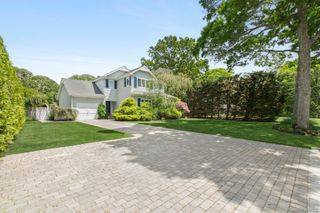
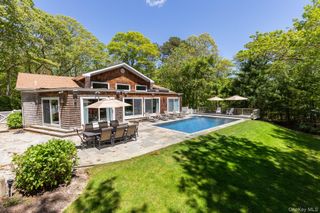
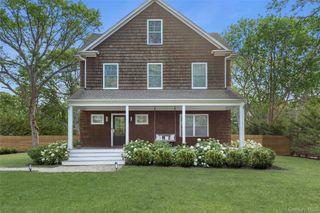
Welcome to this beautifully renovated East Quogue home, where exceptional craftsmanship, custom details, and luxury finishes come together on a private half-acre setting. Thoughtfully expanded and redesigned, with a complete renovation finished in 2025, this stunning residence offers 4 bedrooms, 3 full baths, and the perfect blend of sophisticated style and comfortable living. From the moment you arrive, the classic cedar shake exterior and professionally landscaped grounds create timeless Hamptons curb appeal. Inside, a light-filled open floor plan showcases soaring ceilings, rich architectural details, and premium finishes throughout. The welcoming foyer opens to a spacious living room with a cozy fireplace, flowing seamlessly into the dining area and a beautifully appointed chef's kitchen featuring elegant marble countertops, custom cabinetry, a premium 6-burner professional range, high-end appliances, and exceptional attention to detail. The spacious primary suite is a private retreat, complete with a custom walk-in closet and a spa-inspired bath featuring double vanities. Three additional bedrooms and two beautifully finished full baths offer flexibility for guests, a home office, or additional living space. Custom closets throughout the home maximize storage while reflecting the same level of craftsmanship and thoughtful design found in every room. Designed for year-round comfort, the home features forced-air heating and central air conditioning with a whole-home humidification system, spray foam insulation for enhanced energy efficiency, a buried 500-gallon propane tank, and a new septic system. The private backyard is an exceptional outdoor retreat, featuring a brand-new heated saltwater gunite pool, expansive entertaining deck, patio, outdoor shower, and mature arborvitaes that create a lush, private setting. An in-ground sprinkler system keeps the landscaping lush, while professionally designed landscape lighting beautifully illuminates the trees, walkways, and entry steps after sunset. An attached one-car garage provides additional convenience and storage. Located within the East Quogue School District, this exceptional home is just five minutes from East Quogue Village and only ten minutes from Westhampton Beach. Enjoy convenient access to boutique shopping, acclaimed restaurants, marinas, golf courses, wineries, world-renowned ocean beaches, and exclusive Town of Southampton resident beach access, offering the very best of the Hamptons lifestyle. A truly turnkey property offering luxury, privacy, and countless custom upgrades, with every detail of the renovation completed in 2025. Simply move in and enjoy.
- Listing Status:
- Active
- Data Last Updated:
- August 11, 2026 at 4:20PM
- Listing Office:
- Brown Harris Stevens W Hampton : 631-288-5500
- MLS ID:
- 1023932

- Style: Traditional
- Other Structures: Deck
- Pool: In Ground
- Parking: AttachedPrivate
- Windows: ENERGY STAR Qualified Windows
- General: Two
- Originating MLS: onekey2
- School District: Westhampton Beach
- County: Suffolk County
- Zoning: 0900-319-00-02-00-003-000
- Fencing: Back Yard
- Utilities: Propane
- Water: Public
- Sewer: Septic Tank
- Source: onekey2
This listing courtesy of Brown Harris Stevens W Hampton
Monthly Payment
- Principal & Interest $
- Property Taxes $
- Home Insurance $
- VA Funding Fee $