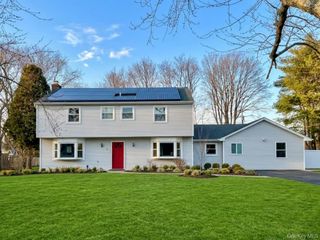
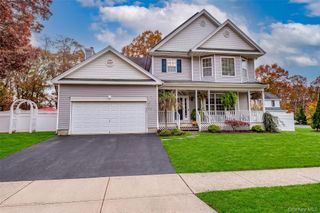
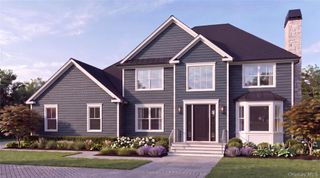
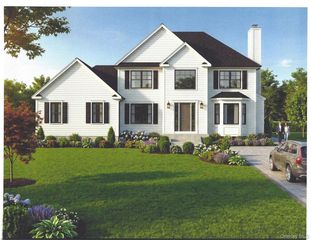
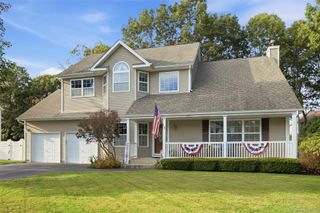
20 Buccaneer Lane, East Setauket, NY 11733
- 4 beds |
- 3 baths |
- 2,661 sqft
 Single-Family Home
 Built in 1971
 0.52acre lot
 2 car garage
 $338/sqft
 Listed 1 month ago
Property Description
Sun-filled living spaces, distinctive character and a thoughtfully designed backyard come together at 20 Buccaneer Lane. Set on approximately 0.52 acres in East Setauket's Three Village School District, this 4-bedroom, 2.5-bath home offers approximately 2,661 square feet living space, a covered front porch, established landscaping, an updated driveway and a distinctive carriage-style architectural roof. Hardwood floors, rich wood trim and Andersen windows complement the home's inviting character. The expansive great room features 10-foot ceilings, two skylights, oversized windows and glass doors connecting the interior to the outdoors. A separate family room with a brick fireplace and a formal dining room provide additional gathering spaces. Four bedrooms include distinctive built-in eave storage in upstairs rooms, while windowed bathrooms feature marble finishes. The eat-in kitchen offers wood cabinetry, granite countertops, a tile backsplash, sensor-operated faucets and a commercial-grade range hood vented to the exterior. An under-sink water filtration system serves a separate drinking-water faucet. A window-lined breakfast area overlooks the garden. New LG laundry appliances include a front-loading washer with a separate pedestal mini washer below, plus a dryer. Two app-controlled thermostats serve the first and second floors. The basement includes cedar closets, an exhaust fan for humidity control, a 275-gallon above-ground oil tank and a manual generator transfer switch. Outside, a spacious paved patio beneath a pergola and a curved brick wall create an inviting setting for outdoor dining. Enjoy the in-ground pool with its updated liner and cover, along with a large fish pond and waterfall. Designed by the owner, a horticultural designer, the grounds showcase a diverse collection of ornamental and unusual plants, layered garden beds, mature trees and seasonal blooms (includes Orange Azalea, Basket Flower, Purple Peony, Bellflower Tree, Dutch Bearded Iris, British Rose ˜Little Price, Teasing Georgia Climbing Rose, Wavy-Edged Rose, Golden Celebration Rose, collection of David Austin Roses) . Thoughtful planting combinations and garden views create a distinctive landscape with changing color and texture throughout the seasons, complemented by the Wi-Fi controlled 8 Zone sprinklers. A separate 16-by-20-foot barn with electricity offers hobby and storage space, and a 2-car garage adds everyday convenience. Some photographs have been digitally enhanced.
- Listing Status:
- Active
- Data Last Updated:
- November 19, 2026 at 7:21AM
- Listing Office:
- Modern Realty and Management : 631-675-0860
- MLS ID:
- 1061190

- Style: Carriage HouseColonial
- Parking: AttachedDrivewayGarage
- Originating MLS: onekey2
- School District: Three Village
- County: Suffolk County
- Zoning: 0200-201-00-02-00-013-000
- Utilities: Water Connected
- Water: Public
- Sewer: Cesspool
- Source: onekey2
This listing courtesy of Modern Realty and Management
Monthly Payment
- Principal & Interest $
- Property Taxes $
- Home Insurance $
- VA Funding Fee $

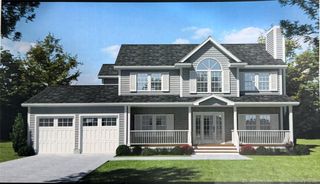
 New - 3 days ago