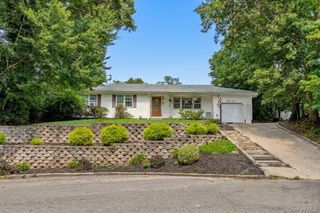
4 Cabin Lane, East Setauket, NY 11733
- 4 beds |
- 1 bath |
- 1,652 sqft
 Single-Family Home
  Built in 1963
  0.35acre lot
 —— car garage
  $417/sqft
  Listed 1 month ago
Property Description
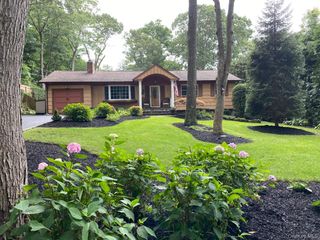
Welcome to 4 Cabin Lane, East Setauket, a well maintained 4 bedroom ranch offering comfortable living with thoughtful updates and future expansion potential. Step inside to find vaulted ceilings and an abundance of natural light from four skylights, including two in the primary bedroom and one in the living room. The functional layout features spacious living and dining areas, highlighted by a 5 foot sliding glass door in the dining room and a 6 foot slider in the primary bedroom, creating a seamless connection to the backyard. The home is equipped with Anderson windows throughout, central air conditioning, natural gas heat, and a natural gas range. Additional features include a recently updated Rheem hot water heater, sump pump, dual cesspool system, and a 6 zone in-ground sprinkler system. The primary bedroom offers added flexibility, with plumbing already in place for a future en-suite bathroom. For those seeking additional living space, architectural plans for a full extension will be included with the sale. Conveniently located approximately five miles from both the Port Jefferson and Stony Brook LIRR stations, this home also provides easy access to local parks, restaurants, shopping, and other everyday amenities. A wonderful opportunity to enjoy ranch style living with modern comforts, expansion possibilities, and a convenient East Setauket location.
- Listing Status:
- Pending
- Data Last Updated:
- August 11, 2026 at 7:21AM
- Listing Office:
- Signature Premier Properties : 631-585-8400
- MLS ID:
- 1014409

- General: First Floor BedroomFirst Floor Full BathEat-in KitchenFormal DiningRecessed LightingWalk-In Closet(s)
- Appliances: DishwasherDryerFreezerOvenRefrigeratorWasher
- Basement: FinishedFull
- Flooring: Vinyl
- A/C: Central Air
- Heating: Natural Gas
- Style: Ranch
- Parking: Driveway
- Originating MLS: onekey2
- School District: Three Village
- County: Suffolk County
- Zoning: 0200-225-00-04-00-001-000
- Utilities: Cable ConnectedElectricity ConnectedNatural Gas Connected
- Water: Public
- Sewer: Cesspool
- Source: onekey2
This listing courtesy of Signature Premier Properties
Monthly Payment
- Principal & Interest $
- Property Taxes $
- Home Insurance $
- VA Funding Fee $

 New - 1 day ago