10 Corvair Lane, Selden, NY 11784
- 4 beds |
- 2 baths |
- 1,756 sqft
 Single-Family Home
  Built in 1968
  0.25acre lot
 —— car garage
  $358/sqft
  Listed 5 days ago
Property Description
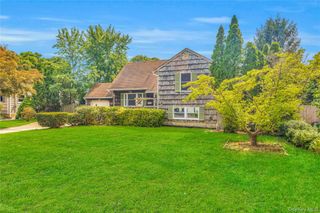
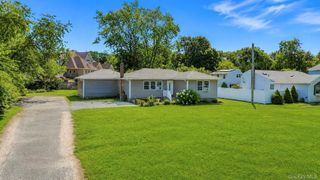
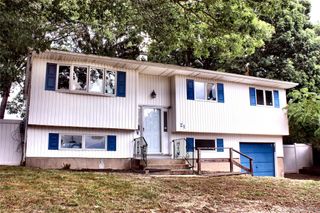
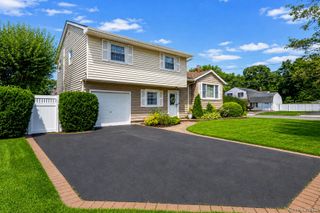
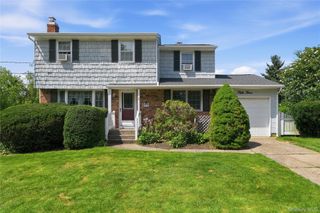
WELCOME HOME TO THIS BEAUTIFULLY MAINTAINED 4-BEDROOM SPLANCH IN THE HEART OF SELDEN! This spacious and inviting home offers the perfect blend of comfort, style, and functionality. Step into a welcoming open foyer leading to a bright first level featuring a cozy family room, updated half bath, convenient home office, and first-floor laundry. The beautifully updated eat-in kitchen boasts stainless steel appliances (approximately 6 years old), a center island, coffee bar, recessed Hue smart lighting, and sliding glass doors leading to a private patio—perfect for entertaining or relaxing outdoors. The second level features a spacious living room with gleaming hardwood floors, creating the ideal gatherings. Upstairs you’ll find four generously sized bedrooms, including a primary bedroom with Hue smart lighting, an updated full bathroom, and laminate flooring throughout the bedroom level. Hardwood flooring enhances much of the home’s living space, adding warmth and character. Additional highlights include individual A/C units in every room for personalized comfort, a partial basement offering excellent storage, a 2-year-young oil tank, a fully fenced backyard, storage shed, patio, and even a freezer included in the basement. Perfectly situated in the desirable Middle Country School District, this home is conveniently located near schools, shopping, Brookhaven Parks & Recreation, the Boyle Road Dog Park, and the neighborhood park on Corvair Lane. This move-in-ready home has everything you’ve been looking for—just unpack your bags and start making memories!
- Listing Status:
- Active
- Data Last Updated:
- August 11, 2026 at 5:21AM
- Listing Office:
- Realty Direct NY INC : 631-392-4540
- MLS ID:
- 1035442

- General: LightingMailboxRain Gutters
- Style: Splanch
- Other Structures: Shed(s)
- Parking: Driveway
- General: Three Or More
- Originating MLS: onekey2
- School District: Middle Country
- County: Suffolk County
- Zoning: 0200-446-00-01-00-009-000
- Fencing: Back Yard
- Utilities: Cable AvailableElectricity ConnectedPhone AvailableTrash Collection PublicWater Connected
- Water: Public
- Sewer: Cesspool
- Source: onekey2
This listing courtesy of Realty Direct NY INC
Monthly Payment
- Principal & Interest $
- Property Taxes $
- Home Insurance $
- VA Funding Fee $

 New - 1 day ago