9 Huckleberry Lane, East Setauket, NY 11733
- 4 beds |
- 4 baths |
- 3,800 sqft
 Single-Family Home
  Built in 1975
  0.65acre lot
 4 car garage
  $329/sqft
  Listed 1 month ago
Property Description
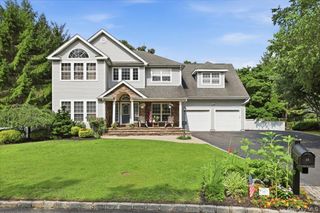
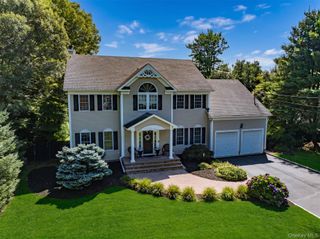
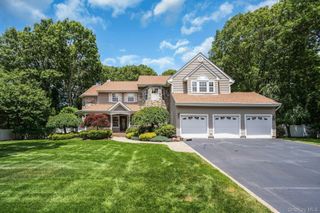
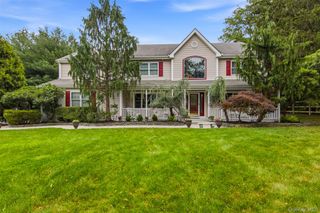
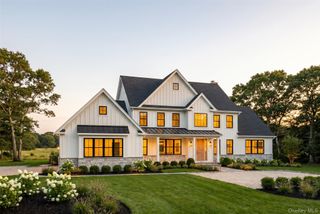
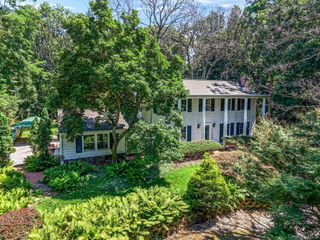
Welcome to 9 Huckleberry Lane Located in the Highly Desirable Three Village School District! Sitting on .65 of an acre, this 4-bedroom, 3.5-bath home is tucked away on a secluded street, offering privacy, space, and exceptional upgrades throughout. This beautifully maintained home features a spacious layout with a full partially finished basement with separate walk out entrance, perfect for additional living space, entertaining, or accommodating guests. Thoughtfully designed with extra guest space in mind, this home offers flexibility for today’s lifestyle. The heart of the home is the custom kitchen, designed with both style and function in mind, featuring quality finishes and abundant storage. Speaking of storage—this property offers tremendous storage space throughout, including unique hidden closets that add both charm and practicality, and 2 attics. Practical first floor laundry room with wash sink and abundant cabinet space to keep essentials neatly organized. Car lovers and hobbyists will fall in love with the newly built 1000 Sq Ft detached 3-car garage, complete with proper COs and truly a dream setup for any car enthusiast. In addition, the home also includes a 1.5-car attached garage, giving you incredible room for vehicles, equipment, or workshop space. Outside, the large driveway easily accommodates family and guests, making entertaining effortless. This exceptional property combines privacy, luxury, and functionality in one of the area’s most sought-after locations.
- Listing Status:
- Pending
- Data Last Updated:
- August 11, 2026 at 7:21AM
- Listing Office:
- Exit Realty Achieve : 631-543-2009
- MLS ID:
- 1017529

- General: Beamed CeilingsCeiling Fan(s)Crown MoldingEat-in KitchenEntrance FoyerFormal DiningHigh CeilingsKitchen IslandLow Flow Plumbing FixturesOpen FloorplanOpen KitchenPrimary BathroomQuartz/Quartzite CountersRecessed LightingStorageWalk-In Closet(s)
- Rooms: Dining AreaLibrary/Den
- Appliances: Convection OvenCooktopDishwasherDryerENERGY STAR Qualified AppliancesExhaust FanGas RangeMicrowaveRefrigeratorStainless Steel Appliance(s)WasherGas Water Heater
- Laundry: Laundry Room
- Basement: FullPartially FinishedSee RemarksStorage SpaceWalk-Out Access
- Flooring: CarpetCeramic TileHardwood
- A/C: Air Purification SystemCentral Air
- Heating: Forced AirNatural Gas
- Fireplace: Wood BurningFireplaceFireplaces: 1
- General: Rain Gutters
- Style: Colonial
- Other Structures: Garage(s)Porch
- Parking: AttachedDetachedDrivewayGarageGarage Door OpenerOversizedParking spaces: 10
- Originating MLS: onekey2
- School District: Three Village
- County: Suffolk County
- Zoning: 0200-201-00-04-00-025-000
- Utilities: Cable ConnectedElectricity ConnectedNatural Gas ConnectedTrash Collection PublicWater Connected
- Water: Public
- Sewer: Cesspool
- Source: onekey2
- Exclusions: Wine Fridge2nd Garage Fridge & Garage Freezer
This listing courtesy of Exit Realty Achieve
Monthly Payment
- Principal & Interest $
- Property Taxes $
- Home Insurance $
- VA Funding Fee $