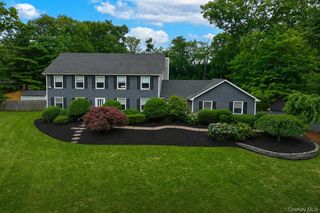
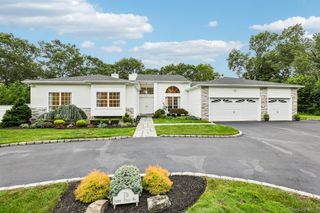
48 Province Drive, South Setauket, NY 11720
- 5 beds |
- 4 baths |
- 3,200 sqft
 Single-Family Home
  Built in 2002
  0.37acre lot
 2 car garage
  $344/sqft
  Listed 12 days ago
Property Description
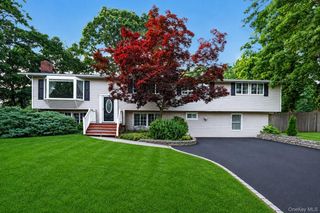
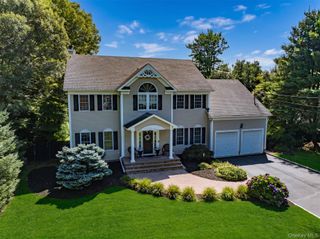
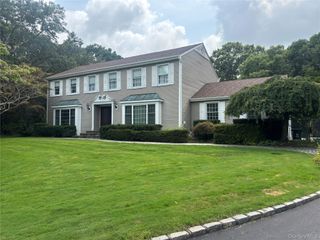
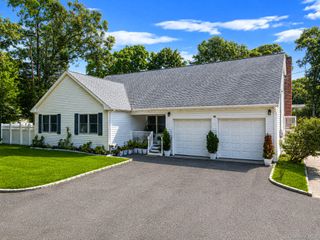
Quietly elegant and impeccably maintained, 48 Province Drive offers a timeless blend of comfort and exceptional indoor-outdoor living. From the inviting front porch to the beautifully designed backyard retreat, every space has been thoughtfully curated for both everyday enjoyment and effortless entertaining. Natural light fills the home's gracious interior, where a flowing floor plan creates a seamless connection between the living spaces. The full finished basement with its own outside entrance (OSE) adds remarkable versatility, providing flexible space for everyday living. The backyard is a true private retreat. Surrounded by mature landscaping and fencing, the outdoor setting features an in-ground pool enhanced by a cascading waterfall and an integrated outdoor speaker system, creating an atmosphere that feels both peaceful and inviting. Whether hosting summer gatherings or enjoying a quiet evening under the stars, this outdoor oasis is designed to be enjoyed throughout the seasons. Perfectly positioned in South Setauket, the home offers convenient access to shopping, restaurants, parks, transportation, Stony Brook University, Stony Brook Hospital, and the North Shore beaches, while providing beautifully designed indoor and outdoor living spaces for year-round enjoyment.
- Listing Status:
- Active
- Data Last Updated:
- August 11, 2026 at 5:21AM
- Listing Office:
- Exit Realty Achieve : 631-543-2009
- MLS ID:
- 1032962

- Style: Colonial
- Other Structures: Shed(s)Patio
- Pool: FencedIn Ground
- Parking: DrivewayGarageParking spaces: 5
- Originating MLS: onekey2
- School District: Three Village
- County: Suffolk County
- Zoning: 0200-364-00-07-00-007-000
- Fencing: FencedVinyl
- Utilities: Cable AvailableCable ConnectedElectricity AvailableNatural Gas AvailableNatural Gas ConnectedTrash Collection PublicWater AvailableWater Connected
- Water: Public
- Sewer: Cesspool
- Source: onekey2
This listing courtesy of Exit Realty Achieve
Monthly Payment
- Principal & Interest $
- Property Taxes $
- Home Insurance $
- VA Funding Fee $