32 Deerfield Avenue, Eastchester, NY 10709
- 3 beds |
- 3 baths |
- 2,007 sqft
 Single-Family Home
  Built in 1928
  6,830sqft lot
 2 car garage
  $583/sqft
  Listed 1 month ago
Property Description
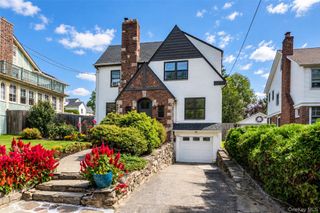
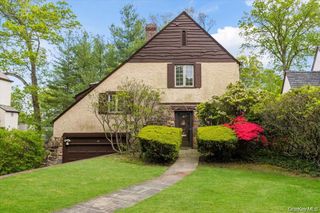
Welcome to this beautifully appointed Tudor-style home in the desirable Bronxville Manor neighborhood. Combining classic charm with exceptional modern upgrades, this residence features stucco exterior, mature professional landscaping, and a welcoming entry vestibule. The thoughtfully designed chef’s kitchen boasts a stunning marble island, custom cabinetry and millwork, and premium stainless-steel appliances. The kitchen flows effortlessly into the family room, complete with a gas fireplace. The formal dining room preserves its original ornamental plaster ceiling, adding timeless character. Step outside through the sliding doors to enjoy a private Trex deck with a custom pergola and built-in six-person hot tub. The spacious primary suite offers a luxurious Carrera marble bath with a waterfall shower, body sprays, and heated towel bar. Two additional bedrooms and an updated hall bath complete the second floor. Additional amenities include hardwood flooring, 3-zone central air, double-pane windows, pull-down attic stairs, and a finished lower level with a full bath. The detached two-car garage. Close to Metro-North, shopping, and dining. Lake Isle Country Club membership eligibility adds to the appeal of this exceptional home.
- Listing Status:
- Active
- Data Last Updated:
- October 5, 2026 at 8:20PM
- Listing Office:
- Keller Williams Realty Group : 914-713-3270
- MLS ID:
- 1036436

- Style: Tudor
- Parking: DrivewayGarageParking spaces: 4
- Originating MLS: onekey2
- School District: Tuckahoe
- County: Westchester County
- Zoning: 2489-078-000-00005-000-0030-1
- Utilities: Natural Gas Connected
- Water: Public
- Sewer: Public Sewer
- Source: onekey2
- Exclusions: Master bath Marble Sink
This listing courtesy of Keller Williams Realty Group
Monthly Payment
- Principal & Interest $
- Property Taxes $
- Home Insurance $
- VA Funding Fee $

 New - 3 days ago