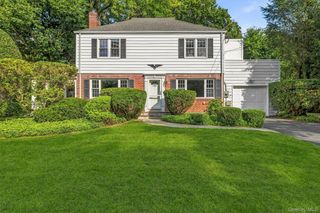
12 Charlotte Place, Hartsdale, NY 10530
- 3 beds |
- 3 baths |
- 2,044 sqft
 Single-Family Home
  Built in 1927
  10,415sqft lot
 2 car garage
  $470/sqft
  Listed 1 day ago
Property Description
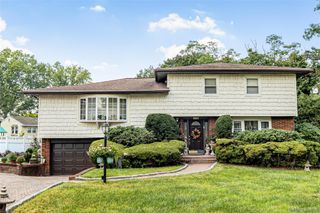
Welcome to 12 Charlotte Place, a well-maintained split-level home tucked away on a quiet, tree-lined street just a short walk from the Hartsdale train station. Offering 3 bedrooms, 2 full and 1 half baths, a 2-car garage, and three levels of comfortable living space, this home has room for everyone. The main level features a spacious living room with beautiful wood floors flowing into an oversized dining room and updated eat-in kitchen. Sliding doors lead directly to a lovely patio and private rear yard—perfect for outdoor dining, entertaining, or simply relaxing.Upstairs, you'll find three generously sized bedrooms and two full baths. The primary bedroom easily accommodates a king-size bed and large furnishings and features its own en-suite bath. A walk-up attic provides excellent storage and exciting potential for future expansion.The lower level offers a large family room, convenient half bath, and access to the oversized two-car garage. An unfinished basement provides even more storage space.Enjoy the best of Hartsdale with parks, restaurants, shops, and Metro-North all within easy reach, making the commute to NYC a breeze.
- Listing Status:
- Active
- Data Last Updated:
- September 23, 2026 at 5:19AM
- Listing Office:
- BHG Real Estate Choice Realty : 914-725-4020
- MLS ID:
- 1052941

- Style: Split Level
- Other Structures: Patio
- Parking: DrivewayGarageParking spaces: 6
- General: Multi/Split
- Road/Access: Municipal
- Originating MLS: onekey2
- School District: Greenburgh Central
- County: Westchester County
- Zoning: 2689-008-300-00231-000-0004
- Utilities: Cable ConnectedElectricity Connected
- Water: Public
- Sewer: Public Sewer
- Source: onekey2
This listing courtesy of BHG Real Estate Choice Realty
Monthly Payment
- Principal & Interest $
- Property Taxes $
- Home Insurance $
- VA Funding Fee $

 New - 2 days ago