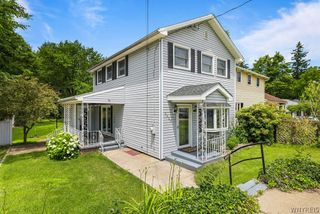
2867 Hillview Place, Eden, NY 14057
- 3 beds |
- 2 baths |
- 1,694 sqft
 Single-Family Home
  Built in 1960
  0.39acre lot
 —— car garage
  $171/sqft
  Listed 10 days ago
Property Description
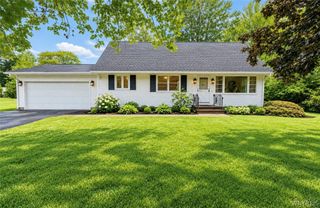
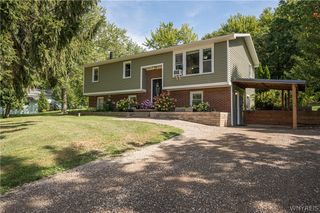
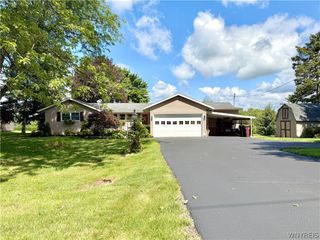
If you’re looking for a truly unique home nestled in the heart of Eden, this one is a must-see! This charming hillside ranch offers 3 bedrooms, 1.5 baths, and an inviting open concept floor plan. The spacious living room features gleaming hardwood floors and a picture window overlooking the peaceful wooded surroundings. The large kitchen offers an abundance of storage, extensive counter space including a peninsula island with seating, and a separate beverage center conveniently located near the eat-in dining area. The current home office could also serve beautifully as a formal dining room, depending on your entertaining needs. The generously sized full bath features a separate shower and a relaxing soaking tub with under cabinet and tower storage. A gorgeous open-air wood staircase leads to the lower level, offering tremendous potential for additional living space, recreation, or hobbies; complete with a convenient lower level entry with mudroom and a newly renovated 1/2 bath. Step outside the sliding glass door to a paver patio where you can enjoy the tranquility of being surrounded by woods and nature while still being located on a neighborhood street. The front porch features brand new decking, newer vinyl windows throughout, and both the interior and exterior have been freshly painted. The property originally featured a 1-car garage, which has since been walled off to create a dedicated storage space, but can be converted back by new owner, if desired. With its unique curb appeal, open floor plan, and private setting, this is certainly a property you won’t want to miss!
- Listing Status:
- Active
- Date Added:
- September 28, 2026
- Data Last Updated:
- October 8, 2026 at 5:18AM
- Listing Office:
- HUNT Real Estate ERA : 716-648-2300
- Listing Agent:
- Karen McDonnell : 716-868-8482
- Contact:
- 716-868-8482
- MLS ID:
- B1718054

- General: Blacktop DrivewayDeckPatioShed(s)Storage
- Style: Ranch
- Other Structures: Shed(s)StoragePorchDeckPatioOpen
- Parking: AttachedElectricityGarageStorageWorkshop in Garage
- Roofing: AsphaltShingle
- Windows: Thermal Windows
- General: Wood Siding2Block
- Road/Access: City StreetRight of Way
- Originating MLS: NYS_B
- School District: Eden
- County: Erie
- Zoning: 144000-238-120-0002-018-000
- Utilities: High Speed Internet AvailableSewer ConnectedWater ConnectedCircuit Breakers
- Water: ConnectedPublic
- Sewer: Connected
- Source: NYS_B
This listing courtesy of Karen McDonnell , HUNT Real Estate ERA
Monthly Payment
- Principal & Interest $
- Property Taxes $
- Home Insurance $
- VA Funding Fee $