766 Schultz Road, Elma, NY 14059
- 4 beds |
- 2 baths |
- 2,184 sqft
 Single-Family Home
  Built in 1965
  0.55acre lot
 2 car garage
  $167/sqft
  Listed 1 month ago
Property Description
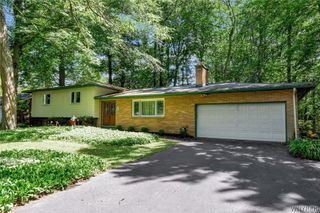
Welcome to this incredibly maintained split level ranch, in the highly coveted Iroquois School district and lovely Elma taxes! Large front and back yard for endless outdoor opportunities. Located across from a vast open corn field, peaceful enjoyment awaits! Enter the home to find a classic split level layout. Home is 2184 sqft with the finished lower level! Gorgeous hardwood floors throughout the upper level. Large living room with huge windows to let in all the rays of the sunrise. Hard wired speakers for surround sound, built in. Find a fully remodeled eat-in kitchen (2012), complete with a breakfast bar, beautiful granite countertops, and LED under cabinet lighting! 2 generously sized bedrooms and a remodeled full bath (2012), with bathroom radiant floor heat to help making cold morning routines a little more comfortable! Lower level offers a great room, perfect for entertaining or just relaxing as a second living room, another 2 large bedrooms and a full bath! One bedroom includes a bonus room! Perfect for a walk-in closet, office work space, hobby room, game room, or anything your lifestyle would require! Utility room holds the laundry, all the mechanicals, and some deep storage space. Walk out the lower level onto a gorgeous stamped concrete wrap-around patio, complete with built in lighting on the steps. If you enjoy watching sunsets, this could be your oasis! Wide open backyard is perfect for any form of enjoyment. Wood pile will stay, to get you started on your autumn night bon-fires. This home has been meticulously maintained and updated through the years. Furnace 2019, windows 2011, vinyl siding 2011, TTO roof 2011. Attached spacious 2 car garage with built in shelves for a workbench setup. There is also a wireless security system for added peace of mind. Everything to make this home a little piece of paradise! Delayed negotiations will be 7/19 at noon. Don’t miss out on this amazing gem!
- Listing Status:
- Pending
- Date Added:
- July 10, 2026
- Data Last Updated:
- August 10, 2026 at 5:16PM
- Listing Office:
- Trank Real Estate : 716-655-1611
- Listing Agent:
- Brenda O'Connor : 716-864-9334
- Contact:
- 716-864-9334
- MLS ID:
- B1695366

- General: Breakfast BarDenEat-in KitchenSeparate/Formal Living RoomGuest AccommodationsGranite CountersHome OfficeKitchen IslandSliding Glass Door(s)
- Appliances: Appliances NegotiableElectric Water Heater
- Laundry: In Basement
- Basement: FullFinishedWalk-Out Access
- Flooring: CarpetLuxury VinylVaries
- Heating: GasForced Air
- Fireplace: Fireplaces: 0
- Eco/Green Feature: AppliancesHVAC
- General: Blacktop DrivewayPatio
- Style: Raised RanchSplit Level
- Other Structures: Patio
- Parking: AttachedGarageGarage Door Opener
- Roofing: Asphalt
- General: Vinyl Siding1Poured
- Road/Access: Main Thoroughfare
- Originating MLS: NYS_B
- School District: Iroquois
- County: Erie
- Zoning: 144200-146-020-0002-017-000
- Utilities: High Speed Internet AvailableWater Connected
- Water: ConnectedPublic
- Sewer: Septic Tank
- Source: NYS_B
This listing courtesy of Brenda O'Connor , Trank Real Estate
Monthly Payment
- Principal & Interest $
- Property Taxes $
- Home Insurance $
- VA Funding Fee $