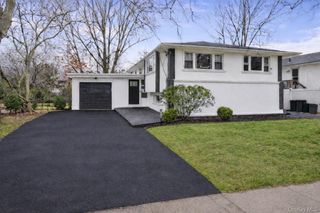
1760 Dutch Broadway, Elmont, NY 11003
- 6 beds |
- 5 baths |
- 2,600 sqft
 Single-Family Home
  Built in 1988
  8,368sqft lot
 1 car garage
  $480/sqft
  Listed 7 days ago
Property Description
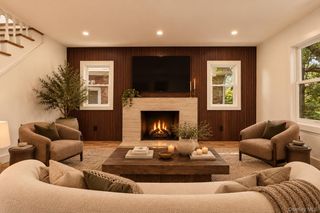
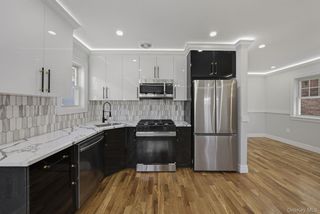
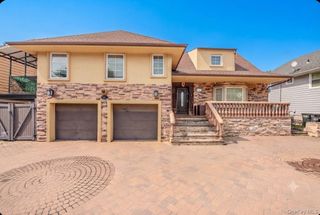
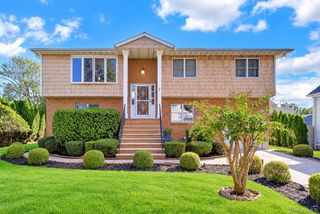
Welcome to 1760 Dutch Broadway, a versatile and spacious Hi-Ranch home with 2,600 sq. ft. of living space on an 8,370 sq. ft. lot (0.19 acres) in Nassau County. Built in 1988, this residence features brick and cedar shake siding, 6 bedrooms, 5 Full bathrooms, and a multi-level layout ideal for flexible living arrangements. The upper level features high cathedral ceilings with skylights and flows into a formal dining room and main living area with hardwood floors. The chef’s updated eat-in kitchen is brightened by skylights and equipped with granite countertops, generous cabinet storage, and ENERGY STAR-qualified appliances (dishwasher, microwave, refrigerator, and gas range). Bedrooms & updated baths include a primary suite with a walk-in closet and private full bathroom, plus additional spacious bedrooms and updated tiled bathrooms. Lower Level & Walk-Out Basement has flexible living spaces: Expansive ground-level and basement layout with secondary living rooms, additional bedrooms/guest quarters, and full/half bath setups. The lower Kitchenette/Wet Bar Area Includes dark marble-look tiled flooring and secondary kitchen facilities. Walk-Out Access features outside entrance (OSE) access leading directly to the rear yard and patio areas. Oversized private concrete driveway offering ample off-street parking, leading to an attached 1-car garage and a large rear paved patio space. Natural gas hot water heating, zoned wall/window A/C units, owned solar panels, thermal water heating, public sewer, and public water connections. Located near Schools, local shops, parks, and transportation.
- Listing Status:
- Active
- Data Last Updated:
- October 7, 2026 at 11:21PM
- Listing Office:
- JAGGI Real Estate : 516-440-4509
- MLS ID:
- 1054514

- Style: Hi Ranch
- Parking: AttachedDrivewayGaragePrivate
- Windows: Skylight(s)
- General: Two
- Originating MLS: onekey2
- School District: Sewanhaka Central
- County: Nassau County
- Zoning: 2089-32-679-00-0030-0
- Fencing: Fenced
- Utilities: See Remarks
- Water: Public
- Sewer: Public Sewer
- Source: onekey2
This listing courtesy of JAGGI Real Estate
Monthly Payment
- Principal & Interest $
- Property Taxes $
- Home Insurance $
- VA Funding Fee $

 New - 3 days ago