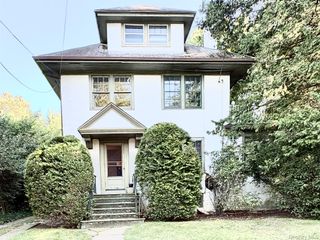
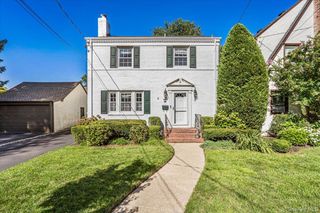
2 Old Broadway, New Hyde Park, NY 11040
- 5 beds |
- 4 baths |
- 2,298 sqft
 Single-Family Home
  Built in 1991
  7,501sqft lot
 1 car garage
  $564/sqft
  Listed 3 days ago
Property Description
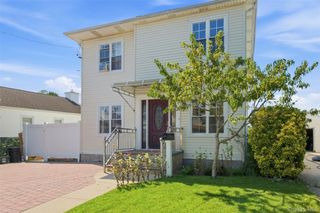
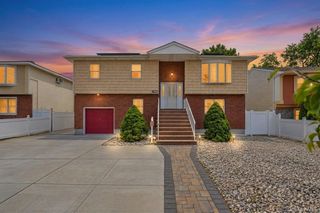
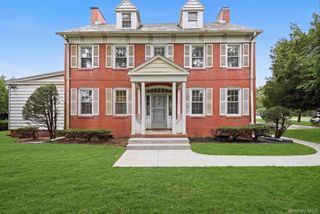
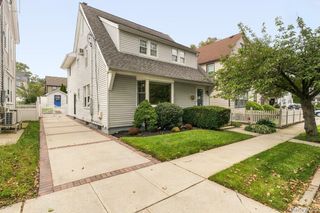
Welcome to 2 Old Broadway, an exceptional and truly distinctive Hi-Ranch offering three beautifully finished levels of versatile living space in the highly desirable New Hyde Park School District. Designed with flexibility in mind, this expansive residence provides an impressive layout ideal for both everyday living and entertaining. The main level welcomes you with a spacious living and dining area that flows seamlessly into a generously sized open-concept kitchen featuring stainless steel appliances. This level offers two well-appointed bedrooms and a full bathroom, along with a private Primary Suite complete with its own en-suite bath. An additional finished level further distinguishes this remarkable home, featuring an expansive open area perfectly suited for a family room, media lounge or playroom, along with an additional bedroom, full bathroom, abundant storage and convenient access to the attached one-car garage. Adding even greater versatility is the fully finished lower level with a separate outside entrance—a rare feature that provides exceptional additional space. An oversized recreation area creates the perfect setting for entertaining, a home office, fitness area or extended living space, complemented by two additional finished rooms and a full bathroom. Ideally situated in the heart of New Hyde Park, this unique residence combines space, flexibility and convenience with easy access to the LIRR, shopping, dining and local amenities. Three finished levels. Exceptional versatility. An opportunity unlike anything else currently on the market. Must See!
- Listing Status:
- Active
- Data Last Updated:
- October 8, 2026 at 12:23AM
- Listing Office:
- EXP Realty : 888-276-0630
- MLS ID:
- 1057331

- Style: Hi Ranch
- Parking: Driveway
- Originating MLS: onekey2
- School District: Sewanhaka Central
- County: Nassau County
- Zoning: 2289-33-122-00-0001-0
- Utilities: Electricity Connected
- Water: Public
- Sewer: Public Sewer
- Source: onekey2
This listing courtesy of EXP Realty
Monthly Payment
- Principal & Interest $
- Property Taxes $
- Home Insurance $
- VA Funding Fee $