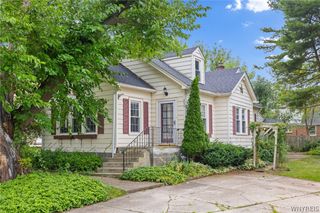
6505 Hamilton Drive, Evans, NY 14047
- 3 beds |
- 2 baths |
- 1,626 sqft
 Single-Family Home
  Built in 1950
  8,050sqft lot
 2 car garage
  $157/sqft
  Listed 13 days ago
Property Description
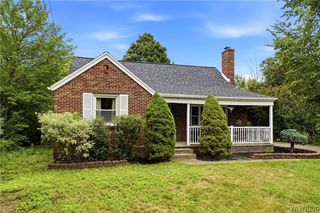
Stunning home and an improved price! Featuring 3-bedroom, 2 full bath home located directly across the street from beautiful Lake Erie! Enjoy beautiful sunsets and lake views everyday, from the comfort of your living room while taking advantage of a move-in-ready home filled with thoughtful updates. The stunning kitchen features modern cabinetry, solid-surface countertops, a massive island with built-in storage, and a walk-in pantry/coffee station located next to the first-floor laundry area . The main level also has a spacious primary bedroom, an updated full tile bathroom, and an oversized living room filled with natural light. Upstairs, you'll find two additional bedrooms and a second updated full bath in a classic Cape Cod layout. Step outside to a fully fenced backyard complete with a large deck, creating plenty of space for entertaining, gardening, a pool, hot tub, or play area. The partially finished garage provides direct access to the deck, adding even more versatility. Combining modern updates, functional living space, and an unbeatable location, this home truly has it all.
- Listing Status:
- Active
- Date Added:
- September 25, 2026
- Data Last Updated:
- October 8, 2026 at 6:15AM
- Listing Office:
- HUNT Real Estate ERA : 716-662-9701
- Listing Agent:
- Brian Hillery : 716-512-3425
- Contact:
- 716-512-3425
- MLS ID:
- B1717687

- General: Blacktop DrivewayConcrete Driveway
- Style: Cape Cod
- Parking: DetachedGarage
- Roofing: ArchitecturalShingle
- General: Vinyl Siding1OtherSee Remarks
- Road/Access: City Street
- Originating MLS: NYS_B
- School District: Lake Shore (Evans-Brant)
- County: Erie
- Zoning: 144489-192-160-0001-027-000
- Utilities: Sewer ConnectedWater Connected
- Water: ConnectedPublic
- Sewer: Connected
- Source: NYS_B
This listing courtesy of Brian Hillery , HUNT Real Estate ERA
Monthly Payment
- Principal & Interest $
- Property Taxes $
- Home Insurance $
- VA Funding Fee $