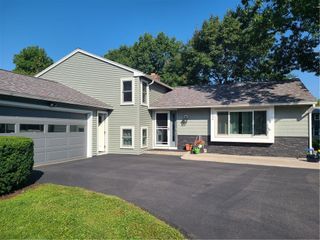
5441 Holtz Road, Farmington, NY 14522
- 3 beds |
- 3 baths |
- 2,130 sqft
 Single-Family Home
  Built in 1971
  3.9acre lot
 2 car garage
  $188/sqft
  Listed 9 days ago
Property Description
RARE FIND! Welcome to 5441 Holtz Rd, a ranch home on nearly 4 acres in the Victor School District. Mature trees frame the serene, park-like yard, w/room for gardening, animals or outdoor recreation. A pasture previously could easily be used for sheep, goats or horses, a converted Amish horse barn that's a chicken coop/dog house & a charming playhouse add to the possibilities. Enjoy a country setting just a short drive from shopping, dining and I-90. A cozy front porch & easy-care landscaping welcome you inside this 2,130 sq ft home, where pride of ownership shines throughout. Thoughtful updates over the past 3 years include fresh paint throughout, refinished floors & replacement of most windows. The foyer leads to a bright kitchen w/abundant white cabinetry, cherry butcher-block countertops, tiled backsplash, SS appliances & new luxury vinyl plank flooring in '25. French doors open to a light-filled living room w/floor-to-ceiling windows. A separate family room offers a wood stove & sliding doors to the yard, while a formal dining room provides excellent space to gather. The main level also features a mudroom w/beamed ceiling, laundry & powder room. Three generously sized bedrooms offer ample closet space, including a primary suite w/electric fireplace, organized walk-in closet & en-suite bath w/double vanity. The beautifully renovated family bath features a double vanity, wainscoting, ceramic tile floor & updated shower surround & fixtures. Built-in storage throughout adds everyday convenience. The partially finished basement provides an expansive living area w/an electric fireplace, an additional bedroom & a remarkable wine cellar w/capacity for approx. 250 bottles. A large workshop w/built-in vacuum adds even more useful space. Outside, the cedar & wood-sided home includes an attached 2-car garage w/brand-new floor & additional driveway parking. The chicken coop/dog house can heat & AC & has solar lights. The playhouse has its own front porch & can also be connected to electricity. Other improvements include a full tear-off roof in '19 & a HE hot water tank in '23. Don't miss this opportunity! 1st showing 9/30 @9a. Offers due 10/6 @10a.
- Listing Status:
- Active
- Date Added:
- September 29, 2026
- Data Last Updated:
- October 8, 2026 at 6:15AM
- Listing Office:
- Keller Williams Realty Gateway : 585-256-4400
- Listing Agent:
- Susan Glenz : 585-340-4940
- Contact:
- 585-340-4940
- MLS ID:
- R1718169

- General: Blacktop DrivewayFencePatioOtherPoultry Coop
- Style: Ranch
- Other Structures: OtherPoultry CoopPorchPatioOpen
- Parking: AttachedGarageStorageDrivewayGarage Door OpenerOther
- Roofing: AsphaltShingle
- Windows: DrapesThermal Windows
- General: CedarWood SidingCopper PlumbingPEX Plumbing1Block
- Originating MLS: NYS_R
- School District: Victor
- County: Ontario
- Zoning: 322800-009-003-0001-025-000
- Fencing: Partial
- Utilities: Cable AvailableElectricity ConnectedHigh Speed Internet AvailableWater ConnectedCircuit Breakers
- Water: ConnectedPublic
- Sewer: Septic Tank
- Source: NYS_R
This listing courtesy of Susan Glenz , Keller Williams Realty Gateway
Monthly Payment
- Principal & Interest $
- Property Taxes $
- Home Insurance $
- VA Funding Fee $