6156 County Road 41, Farmington, NY 14425
- 4 beds |
- 3 baths |
- 2,160 sqft
 Single-Family Home
  Built in 1983
  0.36acre lot
 2 car garage
  $183/sqft
  Listed 1 month ago
Property Description
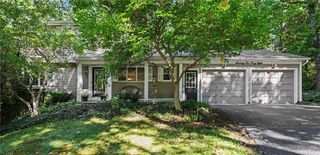
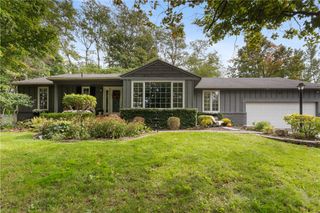
Welcome home. This contemporary split has everything you need to enjoy living your best life. With 4 bedrooms, 2 1/2 baths and a lower level for guests, in-laws or that special someone needing their own space, this home has it all. Located in the Victor School District and conveniently located you are a short jaunt away from shopping, access to easy travel and walking trails. Many updates in this home include: new roof and siding '24, garage door and man door replaced in '21, windows and sliding glass door replaced in '21, trex decking and new support structure for deck in '23, new furnace and a/c in '20...the list goes on and on. You won't be disappointed by the size of the yard either. Great space to kick a ball around or entertain your guests. We look forward to seeing you.
- Listing Status:
- Active
- Date Added:
- August 23, 2026
- Data Last Updated:
- October 8, 2026 at 7:16AM
- Listing Office:
- Mitchell Pierson, Jr., Inc. : 585-398-2211
- Listing Agent:
- Joanne M. Bardun : 585-869-6981
- MLS ID:
- R1709049

- General: Blacktop DrivewayDeck
- Style: Split Level
- Other Structures: Deck
- Parking: AttachedElectricityGarageStorageWorkshop in GarageDrivewayGarage Door OpenerOther
- Roofing: AsphaltArchitecturalShingle
- Windows: DrapesThermal Windows
- General: Frame2Block
- Road/Access: City StreetMain Thoroughfare
- Originating MLS: NYS_R
- School District: Victor
- County: Ontario
- Zoning: 322800-029-018-0003-035-000
- Utilities: Cable AvailableHigh Speed Internet AvailableSewer ConnectedWater ConnectedCircuit Breakers
- Water: ConnectedPublic
- Sewer: Connected
- Source: NYS_R
This listing courtesy of Joanne M. Bardun , Mitchell Pierson, Jr., Inc.
Monthly Payment
- Principal & Interest $
- Property Taxes $
- Home Insurance $
- VA Funding Fee $