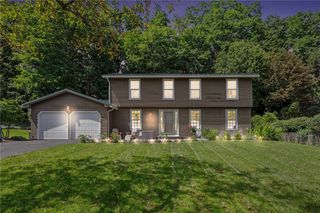
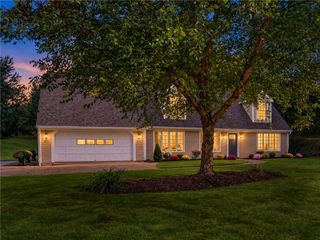
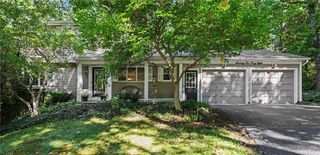
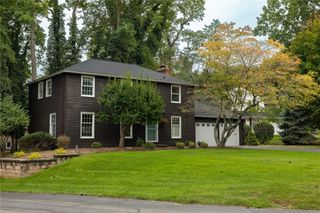
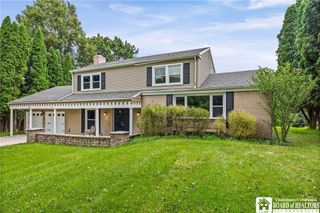
7139 Challenger Circle, Victor, NY 14564
- 3 beds |
- 3 baths |
- 1,960 sqft
 Single-Family Home
  Built in 2009
  3,920sqft lot
 2 car garage
  $204/sqft
  Listed 1 month ago
Property Description
Welcome to 7139 Challenger Circle, offering spacious living in the desirable Willow Ridge at The Fairways community, located within Champion Hills Country Club in Victor. Set within the surroundings of this semi-private golf course community, this beautifully designed 3-bedroom villa offers approximately 1,970 square feet with an open, inviting floor plan ideal for both everyday living and entertaining. The home features 2.5 baths, soaring ceilings in the living room, and an open-concept design that allows natural light to flow throughout the main living areas. Enjoy the convenience of first-floor living, complemented by additional flexible space perfect for guests, a home office, or hobbies. A private deck and balcony extend the living space outdoors, while the full basement provides exceptional storage and excellent potential for future finishing. Generous room sizes, thoughtful finishes, and a 2-car attached garage add to the home’s comfort and functionality. Enjoy a unique golf-course setting while remaining just minutes from Victor’s shopping, dining, recreation, and major routes. 7139 Challenger Circle offers an exceptional combination of space, convenience, and low-maintenance living — **without HOA fees**. A wonderful opportunity to enjoy the villa lifestyle in one of Victor’s most distinctive and convenient communities. See website for more information about joining Champion Hills - https://championhillsgolf.com/
- Listing Status:
- Active
- Date Added:
- August 25, 2026
- Data Last Updated:
- October 8, 2026 at 3:18AM
- Listing Office:
- Tru Agent Real Estate : 585-362-6810
- Listing Agent:
- Ryan D. Smith : 585-201-0724
- MLS ID:
- R1709499

- General: Deck
- Style: ColonialPatio HomeTwo Story
- Other Structures: PorchDeckOpen
- Parking: AttachedGarageDrivewayGarage Door Opener
- Windows: Thermal Windows
- General: OtherSee Remarks2Block
- Road/Access: City Street
- HOA Amenities: 0.0
- Originating MLS: NYS_R
- School District: Victor
- County: Ontario
- Zoning: 324889-006-020-0001-108-200
- Utilities: Sewer ConnectedWater Connected
- Water: ConnectedPublic
- Sewer: Connected
- Source: NYS_R
This listing courtesy of Ryan D. Smith , Tru Agent Real Estate
Monthly Payment
- Principal & Interest $
- Property Taxes $
- Home Insurance $
- VA Funding Fee $

 New - 23 hours ago