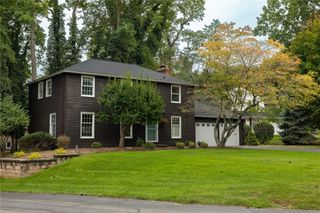
25 Chipping Ridge, Perinton, NY 14450
- 4 beds |
- 3 baths |
- 2,194 sqft
 Single-Family Home
  Built in 1970
  0.37acre lot
 2 car garage
  $182/sqft
  Listed 2 days ago
Property Description
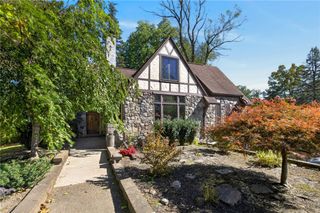
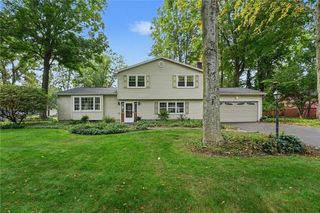
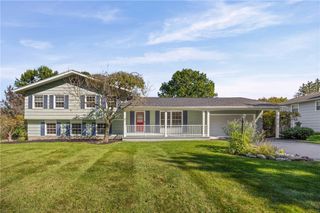
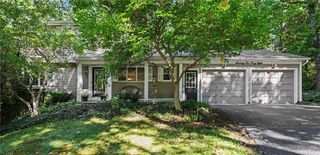
Come explore this charming Colonial surrounded by mature trees in Perinton with Fairport schools. Step inside to a spacious living room where hardwood floors and large windows create a warm, inviting setting that flows into the formal dining room. The kitchen features ample storage, a center island, and an open connection to the family room, where a wood stove with a striking brick surround adds character. Just beyond, the heated sunroom is a standout, with a cathedral ceiling, skylights, and windows overlooking the backyard. Sliding glass doors open to the patio for outdoor dining and relaxing. Upstairs, hardwood floors continue through all four bedrooms, including a generous owner’s suite with a walk-in closet and private en suite bathroom. Three additional bedrooms and a second full bath complete the upper level. A main-floor powder room, partially finished basement, and attached two-car garage add everyday convenience, while the .37-acre lot offers lawn space, established landscaping, and a storage shed. Additional features include a metal roof, central air, and tankless water heater. Delayed Showings/Negotiation. Showings begin 10/06/26 at 10am. Offers to be submitted on 10/13/26 by noon and good until 8pm.
- Listing Status:
- Active
- Date Added:
- October 5, 2026
- Data Last Updated:
- October 8, 2026 at 12:19AM
- Listing Office:
- Howard Hanna : 585-381-4770
- Listing Agent:
- William Arieno : 585-750-6030
- Contact:
- 585-750-6030
- MLS ID:
- R1719653

- General: Blacktop DrivewayFencePatioShed(s)Storage
- Style: Colonial
- Other Structures: Shed(s)StoragePatio
- Parking: AttachedGarageGarage Door Opener
- Roofing: Metal
- Windows: Skylight(s)
- General: Blown-In InsulationCedarCopper Plumbing2Block
- Road/Access: City Street
- Originating MLS: NYS_R
- School District: Fairport
- County: Monroe
- Zoning: 264489-179-160-0001-048-000
- Fencing: Partial
- Utilities: Cable AvailableElectricity ConnectedSewer ConnectedWater Connected
- Water: ConnectedPublic
- Sewer: Connected
- Source: NYS_R
This listing courtesy of William Arieno , Howard Hanna
Monthly Payment
- Principal & Interest $
- Property Taxes $
- Home Insurance $
- VA Funding Fee $

 New - 19 hours ago