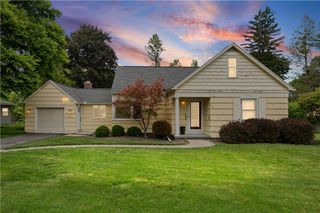
956 South Lincoln Road, Perinton, NY 14445
- 4 beds |
- 3 baths |
- 2,189 sqft
 Single-Family Home
  Built in 1934
  0.35acre lot
 1 car garage
  $160/sqft
  Listed 18 hours ago
Property Description
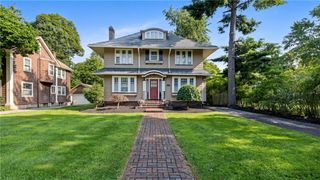
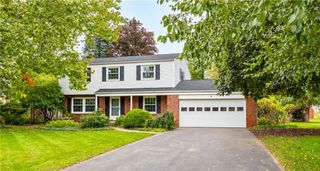
Have you ever approached a home & felt as though you were stepping into a storybook? Welcome to 956 S Lincoln Rd, an enchanting Tudor where timeless architecture, romantic details, & lush gardens create an extraordinary sense of arrival. Set on a large lot, this breathtaking 4-bedroom, 2.5-bath home offers 2,189 square feet of timeless character & charm. From the moment you arrive, a beautifully curated Japanese-inspired landscape guides you toward an elegant rounded-top front door, sitting alongside a draped dragon lady tree & accompanied by smoke bush, a weeping cherry tree, a Japanese maple & an array of carefully placed plantings. The Tudor’s distinctive half-timber & stucco-&-stone exterior, paired with diamond & square-paned windows, creates a truly magical presence. Inside, the romantic architecture continues with glistening hardwood floors, rounded doorways, & an elegant flow. The eat-in kitchen features stainless steel appliances amongst custom cabinets & an abundance of space for gathering with a door to the brand new patio outside (2025). The dining room is massive & allows easy access to a conservatory-style sunroom with terracotta tile that provides the perfect place to enjoy the views of the stunning property. The living room is elegant with tons of natural light & a W.B fireplace decorated with a rustic mantel. The first-floor primary bedroom displays exceptional convenience & flexibility. A beautiful newly remodeled powder-room is conveniently tucked away on the first floor. Theres an additional room with an arched Old World character doorway with built-in book shelves. Both full bathrooms have been recently renovated with quality fixtures. One of these bathrooms features an elegant Corian shower, offering a sophisticated look with easy, low-maintenance care. All 4 of the bedrooms offer tons of character & closet space. Complete with an attached garage & a partially finished basement, this home offers tons of room for storage. This extraordinary Tudor is more than a home—it’s an experience. Romantic, enchanting, & filled with character, this Tudor is truly one-of-a-kind. Furnace/HWT 2025, A/C Approx 5 y/o. Offers are due 10/14 at 12pm!
- Listing Status:
- Active
- Date Added:
- October 7, 2026
- Data Last Updated:
- October 7, 2026 at 11:17PM
- Listing Office:
- RE/MAX Plus : 585-279-8200
- Listing Agent:
- Jamie E. Cobb : 585-279-8020
- Contact:
- 585-279-8020
- MLS ID:
- R1719906

- General: Blacktop Driveway
- Style: ColonialTwo StoryTudor
- Parking: AttachedUndergroundGarageWorkshop in Garage
- Roofing: Asphalt
- Windows: Leaded Glass
- General: BrickFrameStoneStucco1Block
- Road/Access: Main Thoroughfare
- Originating MLS: NYS_R
- School District: East Rochester
- County: Monroe
- Zoning: 264489-152-090-0002-040-000
- Utilities: Water ConnectedCircuit Breakers
- Water: ConnectedPublic
- Sewer: Septic Tank
- Source: NYS_R
This listing courtesy of Jamie E. Cobb , RE/MAX Plus
Monthly Payment
- Principal & Interest $
- Property Taxes $
- Home Insurance $
- VA Funding Fee $

 New - 18 hours ago