76 French Road, Pittsford, NY 14618
- 3 beds |
- 2 baths |
- 1,754 sqft
 Single-Family Home
  Built in 1951
  0.37acre lot
 1 car garage
  $185/sqft
  Listed 6 days ago
Property Description
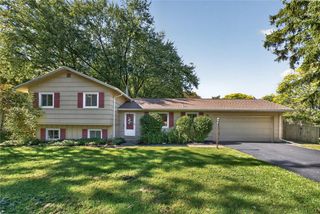
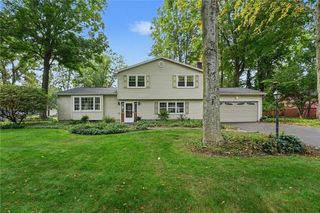
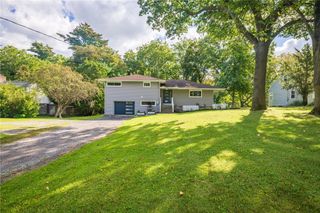
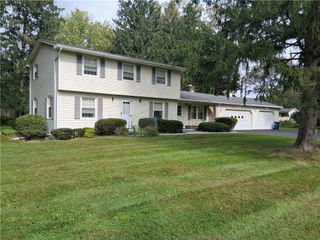
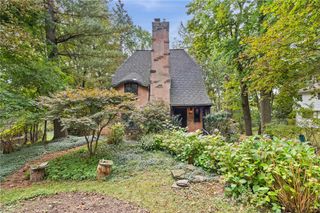
This charming home offers an ideal open-concept layout and efficient floor plan! Formal dining room plus Bright 4-Season Room. The Eat–in kitchen is a highlight, featuring abundant cabinetry, SS Appliances and a convenient island. There is also a cozy wood burning fireplace and a slider that flows to the back patio. On the first floor, you’ll find two spacious bedrooms. The primary bedroom offers ample storage with wall-to-wall California Closets plus an additional doublewide closet. The upper level offers a versatile open layout that can easily serve as a spacious bedroom, family room, or home office. The correct square footage of this home is 1754, as measured by the appraiser. The Tear-off Roof, Furnace/Central Air and Hot Water Tank are all just 10 years old. The Sump Pump and the Washer & Dryer are new. Completing this exceptional property are the manicured grounds. The backyard patio offers a perfect space for outdoor entertainment and Summertime fun! Location, Location, Location! Pittsford Schools! The village of Pittsford is just blocks away! Pittsford Flagship Wegmans 1.5 miles; Pittsford Trail System Access .3 miles; Nazareth College .3 miles; St. John Fisher 1 mile. Don't miss this opportunity! All terms and conditions subject to bank short sale approval.
- Listing Status:
- Active
- Date Added:
- October 1, 2026
- Data Last Updated:
- October 8, 2026 at 12:19AM
- Listing Office:
- Rise Real Estate Services LLC : 585-746-4153
- Listing Agent:
- Samuel Schrimsher : 585-685-4490
- MLS ID:
- R1718907

- General: Blacktop DrivewayFencePatio
- Style: Cape Cod
- Other Structures: PorchPatioOpen
- Parking: AttachedGarageGarage Door OpenerOther
- Roofing: AsphaltArchitecturalShingle
- Windows: DrapesThermal Windows
- General: CedarSpray Foam InsulationWood SidingCopper Plumbing1Block
- Originating MLS: NYS_R
- School District: Pittsford
- County: Monroe
- Zoning: 264689-151-140-0001-075-000
- Fencing: Partial
- Utilities: Water ConnectedCircuit Breakers
- Water: ConnectedPublic
- Sewer: Septic Tank
- Source: NYS_R
This listing courtesy of Samuel Schrimsher , Rise Real Estate Services LLC
Monthly Payment
- Principal & Interest $
- Property Taxes $
- Home Insurance $
- VA Funding Fee $

 New - 19 hours ago