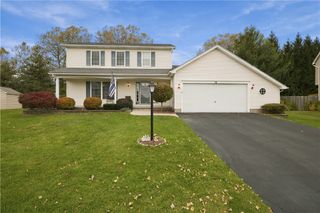
691 Tarrington Road, Irondequoit, NY 14609
- 3 beds |
- 3 baths |
- 1,445 sqft
 Single-Family Home
 Built in 2000
 0.34acre lot
 2 car garage
 $225/sqft
 Listed 4 days ago
Property Description
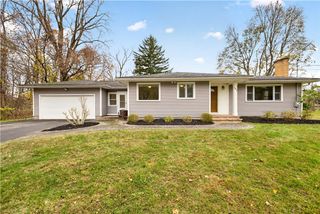
Discover beautifully renovated, single-story living in this move-in-ready 3-bedroom, 2.5-bath true ranch on a tucked-away cul-de-sac in Irondequoit! Built in 2000, this nearly 1500-square-foot home blends airy, elevated style with everyday comfort, vaulted ceilings and a desirable layout. Gorgeous waterproof, scratch-resistant flooring flows throughout. The stunning kitchen features quartz countertops, a peninsula with seating, new stainless steel appliances, a gas range and pantry for storage. The inviting living room offers vaulted ceilings and a cozy gas fireplace—perfect for winter evenings and holiday gatherings. Enjoy privacy in the primary suite, tucked into its own wing with vaulted ceilings, a large closet and an en-suite bath featuring a walk-in shower, double vanity, second closet and space for a seated makeup table or added storage. Across the home, two additional bedrooms share a full bath with tub/shower. A centrally located half bath for guests and a dedicated first-floor laundry make one-level living even easier. Outside, a large composite deck overlooks a spacious, fully fenced backyard ideal for entertaining, play or pets. The oversized 616-square-foot attached two-car garage has room for vehicles plus bikes, lawn equipment and more. Additional highlights include a concrete driveway, architectural shingle roof, vinyl siding and windows, and a tankless water heater. A full 1400+ sqft basement offers excellent storage and future possibilities. Conveniently located in the Rochester area with easy access to downtown and surrounding towns, this beautifully updated Irondequoit ranch delivers style, space and effortless single-floor living!Delayed negotiations. Offers due by Tuesday, November 24th at 2pm.
- Listing Status:
- Active
- Date Added:
- November 18, 2026
- Data Last Updated:
- November 22, 2026 at 1:17PM
- Listing Office:
- RE/MAX Realty Group : 585-248-0250
- Listing Agent:
- Amber R McGuckin : 585-727-1379
- MLS ID:
- R1729733

- General: Concrete DrivewayDeckFully Fenced
- Style: Ranch
- Other Structures: Deck
- Parking: AttachedGarageGarage Door Opener
- Roofing: ArchitecturalShingle
- General: Vinyl Siding1Block
- Road/Access: City Street
- Originating MLS: NYS_R
- School District: East Irondequoit
- County: Monroe
- Zoning: 263400-107-120-0002-091-000
- Fencing: Full
- Utilities: Sewer ConnectedWater Connected
- Water: ConnectedPublic
- Sewer: Connected
- Source: NYS_R
This listing courtesy of Amber R McGuckin , RE/MAX Realty Group
Monthly Payment
- Principal & Interest $
- Property Taxes $
- Home Insurance $
- VA Funding Fee $

 New - 3 days ago