45 Milford Road, Brighton, NY 14625
- 3 beds |
- 2 baths |
- 1,308 sqft
 Single-Family Home
  Built in 1944
  0.46acre lot
 2 car garage
  $298/sqft
  Listed 6 days ago
Property Description
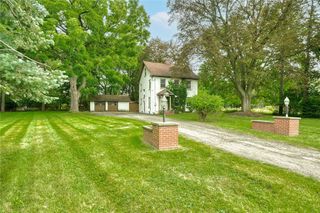
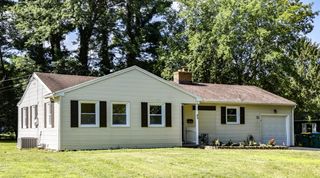
Welcome to Brighton with Penfield Schools! This charming ranch offers the ease of first-floor living with the added bonus of two additional rooms upstairs, providing excellent potential for expanded living space and the flexibility to function like a Cape Cod when finished to your liking. Situated on a beautiful corner lot, this home features 4 bedrooms, 1.5 baths, and a layout filled with warmth, character, and opportunity.A beautiful main front entrance welcomes you in, while a second entrance through the window-filled 3-season porch offers its own special charm. With ceramic wood-look flooring and views of both the front and back yards, this sunroom is a wonderful place to relax and enjoy the home’s remarkable setting. Step inside to a lovely dining room, which flows into a spacious living room with a cozy gas fireplace, while the eat-in kitchen sits just off to the side for easy everyday living.The bedrooms are generously sized, and the upstairs offers a fourth bedroom, home office, or additional flex space, with minimal finishing needed to complete it as you envision. The basement provides even more potential and includes a half bath along with a cedar closet for added storage.Outside, you’ll appreciate the beautifully maintained landscaping, custom cement curbing, and the stunning 275-year-old oak tree that adds incredible character to the front yard. Additional updates and features include forced air with an air purifier, blown-in foam insulation, and completed radon remediation.With its flexible floor plan, beautiful lot, and so much potential inside and out, this Brighton home in the Penfield School District is a rare opportunity you won’t want to miss. Greenlight internet service is available. Also included are the bidet toilet seat, humidifier, TV in the bedroom, and Ring camera. Delay neg - Oct 8th at 4:00 pm
- Listing Status:
- Active
- Date Added:
- October 1, 2026
- Data Last Updated:
- October 8, 2026 at 1:18AM
- Listing Office:
- Keller Williams Realty Greater Rochester : 585-362-8900
- Listing Agent:
- Rita Lujan Pettinaro : 585-261-2096
- Contact:
- 585-261-2096
- MLS ID:
- R1719152

- General: Awning(s)Blacktop DrivewayDeckEnclosed PorchFully FencedPorchPatioPrivate YardSee RemarksShed(s)Storage
- Style: Cape CodRanch
- Other Structures: Shed(s)StorageDeckPatio
- Parking: AttachedGarage
- Roofing: Shingle
- General: Blown-In InsulationCedarWood Siding1Block
- Originating MLS: NYS_R
- School District: Penfield
- County: Monroe
- Zoning: 262000-123-130-0003-066-000
- Fencing: Full
- Utilities: Cable AvailableElectricity ConnectedWater Connected
- Water: ConnectedPublic
- Sewer: Community/Coop Sewer
- Source: NYS_R
This listing courtesy of Rita Lujan Pettinaro , Keller Williams Realty Greater Rochester
Monthly Payment
- Principal & Interest $
- Property Taxes $
- Home Insurance $
- VA Funding Fee $

 New - 2 days ago