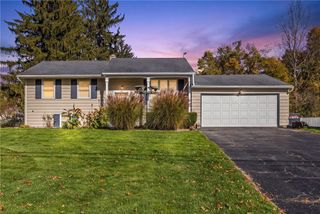
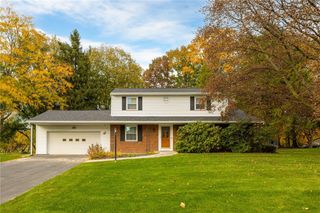
265 Alpine Drive, Pittsford, NY 14618
- 3 beds |
- 2 baths |
- 1,480 sqft
 Single-Family Home
 Built in 1940
 0.46acre lot
 2 car garage
 $270/sqft
 Listed 17 days ago
Property Description
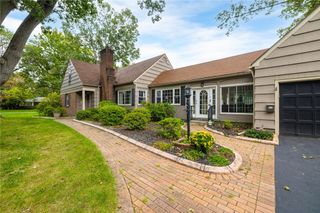
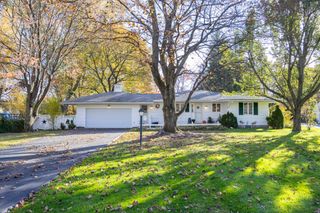
Welcome to 265 Alpine Drive, a charming three-bedroom home offering a wonderful blend of thoughtful updates, timeless character, and inviting living spaces. Step inside to discover a bright and welcoming interior where hardwood floors and abundant natural light create a warm atmosphere throughout. The spacious living room features a wood-burning fireplace framed by built-in shelving, creating a comfortable setting for gathering and relaxing. The adjoining formal dining room offers an ideal space for entertaining, while the beautifully updated kitchen showcases rich dark cabinetry, sleek countertops, stainless steel appliances, and a large center island with seating. Just beyond, the sun-filled enclosed porch provides a wonderful extension of the living space, with walls of windows and sliding glass doors leading directly to the backyard. A convenient half bathroom completes the main level. Upstairs, three bedrooms with hardwood floors share a full bathroom, while one bedroom features a door providing access to the flat roof, offering the potential to explore a future rooftop terrace, subject to necessary approvals. The partially finished basement adds flexible space for recreation, a home office, or hobbies. Outside, the fully fenced backyard features a patio perfect for outdoor dining and entertaining, while a two-car garage provides additional parking and storage. With its thoughtful updates, comfortable living spaces, and seamless connection to the outdoors, 265 Alpine Drive offers an appealing combination of charm, style, and everyday convenience.
- Listing Status:
- Active
- Date Added:
- November 5, 2026
- Data Last Updated:
- November 22, 2026 at 2:18PM
- Listing Office:
- Elysian Homes by Mark Siwiec and Associates : 585-330-8750
- Listing Agent:
- Mark A. Siwiec : 585-304-7544
- MLS ID:
- R1726112

- General: Blacktop DrivewayEnclosed PorchFully FencedPorchPatio
- Style: Colonial
- Other Structures: Patio
- Parking: AttachedGarage
- General: Wood Siding2Block
- Road/Access: City Street
- Originating MLS: NYS_R
- School District: Pittsford
- County: Monroe
- Zoning: 264689-151-060-0002-014-000
- Fencing: Full
- Utilities: Sewer ConnectedWater ConnectedCircuit Breakers
- Water: ConnectedPublic
- Sewer: Connected
- Source: NYS_R
This listing courtesy of Mark A. Siwiec , Elysian Homes by Mark Siwiec and Associates
Monthly Payment
- Principal & Interest $
- Property Taxes $
- Home Insurance $
- VA Funding Fee $