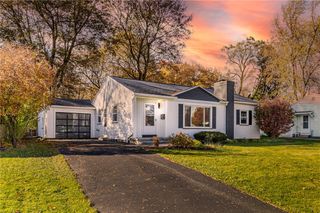
10 Karrat Drive, Irondequoit, NY 14622
- 3 beds |
- 3 baths |
- 1,338 sqft
 Single-Family Home
 Built in 1997
 0.26acre lot
 2 car garage
 $246/sqft
 Listed 19 days ago
Property Description
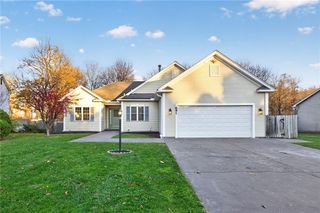
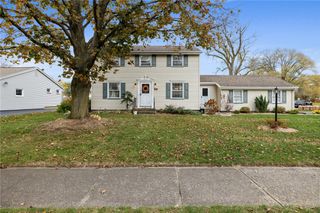
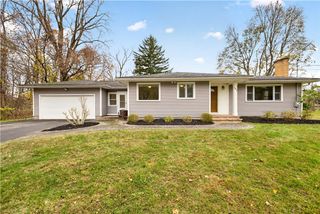
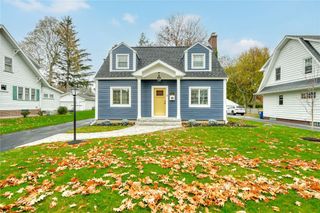
Welcome to 10 Karrat Drive! So much pride shines through this beautiful Colonial! Original owners! This home offers 3 bedrooms & 2.5 baths. Vinyl exterior with an attached 2.5 car garage plus additional garage storage! Lush landscaping abounds! A huge covered front welcoming/sitting porch. Rear deck & shed! This home sits on the cusp of the cul-de-sac! Enjoy the sidewalks! The foyer greets you with a bright & inviting layout! The Eat-in Kitchen boasts a slider to the rear deck for entertaining pleasure! The Kitchen offers Corian- counters and ample oak cabinets! All appliances included plus basement freezer. Formal Dining room/Flex Space-currently used as a Family room/Office! First level Powder room & Laundry area with storage are perfectly placed. A good size broom closet & pantry allowing for additional storage! Newer wall-to-wall carpeting throughout! Second level Bedroom/Owner's Suite with a full Bath & walk-in clothes Closet. Also, two other Bedrooms & another full Bathroom plus a linen closet!! Full Basement waiting for your finishing touches! Roof replaced approximately 10 years! Gas Hot Water Heater new in September 2026! Gas Forced Air Furnace replaced approximately 2019 & Central Air in 2023. Winter snow plowing for the 2026 into 2027 has been pre-paid & will transfer to the new owner! A must see!
- Listing Status:
- Active
- Date Added:
- November 3, 2026
- Data Last Updated:
- November 22, 2026 at 1:17PM
- Listing Office:
- RE/MAX Plus : 585-279-8200
- Listing Agent:
- Patricia A. Cupido : 585-279-8003
- Contact:
- 585-279-8003
- MLS ID:
- R1726706

- General: Blacktop DrivewayDeckFenceShed(s)Storage
- Style: Colonial
- Other Structures: Shed(s)StoragePorchDeckOpen
- Parking: AttachedGarageGarage Door Opener
- Windows: Drapes
- General: Vinyl SidingCopper Plumbing2Block
- Road/Access: City Street
- Originating MLS: NYS_R
- School District: East Irondequoit
- County: Monroe
- Zoning: 263400-077-170-0001-053-000
- Fencing: Partial
- Utilities: Cable AvailableSewer ConnectedWater ConnectedCircuit Breakers
- Water: ConnectedPublic
- Sewer: Connected
- Source: NYS_R
This listing courtesy of Patricia A. Cupido , RE/MAX Plus
Monthly Payment
- Principal & Interest $
- Property Taxes $
- Home Insurance $
- VA Funding Fee $

 New - 3 days ago