5544 Holtz Road, Farmington, NY 14425
- 3 beds |
- 1 bath |
- 1,532 sqft
 Single-Family Home
  Built in 1800
  1.3acre lot
 1 car garage
  $228/sqft
  Listed 11 days ago
Property Description
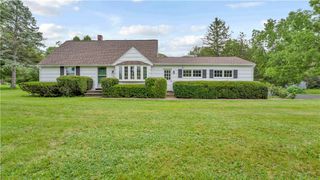
Recently updated 3 bedroom, 1 bath home with large 2 story barn & detached garage on 1.3 acres of open yard & mature trees in Victor School district with public water. The main floor has a primary bedroom and conveniently located laundry. The kitchen has lots of storage space, room for a dining room table and all new appliances. There is a sun room/porch/four season room that gives the home more flex space and is an inviting room for relaxation. All new windows, rheem furnace, partial roof, gutters, flooring, appliances, furnace, doors, blinds, bilco doors and paint throughout the home, inside and out. The house is shaded and stays cool. The lot is surrounded by tree line for privacy and features a large yard on all sides. The barn is huge, has water, electric and offers many possibilities for animals, projects, storage, games, toys, etc. It has new doors, lights, basketball hoop, climbing rope, gutters and foundation supports. Circular paved driveway for easy in and out & extra parking. All of this is located just a short distance to transfer station, interstate & Route 96 shops in town.
- Listing Status:
- Active
- Date Added:
- August 10, 2026
- Data Last Updated:
- August 21, 2026 at 7:16AM
- Listing Office:
- Griffith Realty Group : 585-394-8000
- Listing Agent:
- Jon J. Bagley : 585-943-2022
- MLS ID:
- R1705780

- General: Blacktop DrivewayEnclosed PorchPorchPrivate YardSee RemarksPropane Tank - LeasedBarn(s)Outbuilding
- Style: FarmhouseHistoric/Antique
- Other Structures: Barn(s)Outbuilding
- Parking: DetachedGarage
- Roofing: AsphaltShingle
- General: CedarOtherPEX Plumbing2Stone
- Originating MLS: NYS_R
- School District: Victor
- County: Ontario
- Zoning: 322800-009-003-0001-008-000
- Utilities: Water ConnectedCircuit Breakers
- Water: ConnectedPublic
- Sewer: Septic Tank
- Source: NYS_R
This listing courtesy of Jon J. Bagley , Griffith Realty Group
Monthly Payment
- Principal & Interest $
- Property Taxes $
- Home Insurance $
- VA Funding Fee $

 New - 2 days ago