770 Victor Road, Macedon, NY 14502
- 4 beds |
- 2 baths |
- 1,631 sqft
 Single-Family Home
  Built in 1960
  1.68acre lot
 5 car garage
  $202/sqft
  Listed 2 days ago
Property Description
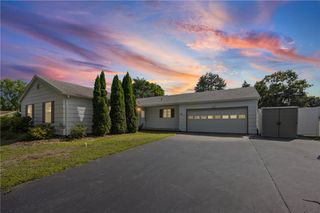
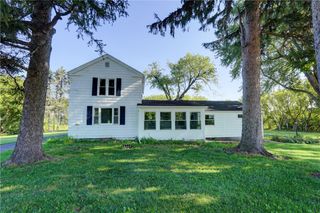
Welcome to 770 Victor Rd in Macedon! This charming 4-bedroom, 2-full-bath Cape-style home offers comfort, versatility, and plenty of space inside and out. Located in the Victor school district. Recent high-value updates include a new roof & beautiful new windows. The inviting interior features hardwood floors throughout & unique patterned ceilings. The living room framed with a stunning bow window flows into the dining area, which opens through French doors to a maintenance-free deck overlooking the peaceful, manicured 1.68-acre private lot. The timeless eat-in kitchen connects to a convenient breezeway with first-floor laundry, with additional laundry available in the basement. 2 bedrooms on the main level provide added versatility for office/den space and first floor living, with 2 additional generous bedrooms on the second level. Car enthusiasts, hobbyists, and workshop seekers will appreciate the 2.5-car attached garage, plus a separate 3-car garage/outbuilding. The large partially finished basement offers additional space for recreation, storage, or a variety of uses. A generator provides added peace of mind. Close to conveniences, yet enjoy the rural tranquility of this unique, well maintained home & property – don’t miss this one! Delayed negotiations until Tuesday, 8/25 at noon.
- Listing Status:
- Active
- Date Added:
- August 19, 2026
- Data Last Updated:
- August 21, 2026 at 7:16AM
- Listing Office:
- Empire Realty Group : 585-347-4900
- Listing Agent:
- Alison Calus : 585-317-1324
- Contact:
- 585-317-1324
- MLS ID:
- R1707132

- General: Blacktop DrivewayDeckBarn(s)Outbuilding
- Style: Cape Cod
- Other Structures: Barn(s)OutbuildingDeck
- Parking: AttachedDetachedElectricityGarageStorageWorkshop in GarageDrivewayGarage Door Opener
- Roofing: Asphalt
- Windows: DrapesThermal Windows
- General: Shake SidingWood Siding1Block
- Originating MLS: NYS_R
- School District: Victor
- County: Wayne
- Zoning: 543000-061-110-0000-727-762-0000
- Utilities: Electricity ConnectedWater Connected
- Water: ConnectedPublic
- Sewer: Septic Tank
- Source: NYS_R
This listing courtesy of Alison Calus , Empire Realty Group
Monthly Payment
- Principal & Interest $
- Property Taxes $
- Home Insurance $
- VA Funding Fee $