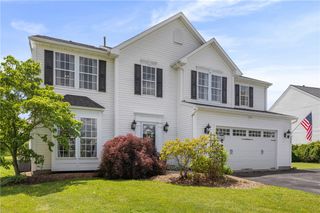
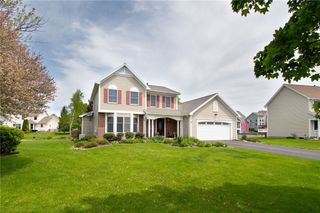
5988 Onyx Drive, Farmington, NY 14425
- 6 beds |
- 4 baths |
- 2,725 sqft
 Single-Family Home
  Built in 2015
  0.38acre lot
 2 car garage
  $205/sqft
  Listed 26 days ago
Property Description
Stunning rare 6 bedroom and 3.5 bath Colonial located in the Victor School District! From the moment you arrive, you'll be charmed by the inviting front porch and beautiful landscaping that create incredible curb appeal. Step inside to a spacious foyer that opens to a bright and airy floor plan designed for both everyday living and entertaining. The heart of the home is the impressive great room featuring a soaring living room with a gorgeous stone gas fireplace. The living room flows seamlessly into the eat-in kitchen, complete with granite countertops, tile backsplash, stainless steel appliances, a center island with seating, and ample dining space. For more formal gatherings, enjoy the elegant formal dining room. A 1st floor home office provides the perfect work-from-home space, while the convenient 1st floor half bath and large mudroom entry from the garage, complete with a built in bench, add functionality to daily life. Upstairs you'll find 4 spacious bedrooms, including a massive primary suite featuring 2 walk-in closet and an ensuite with with double vanity and tiled glass shower. The fully finished basement adds an additional 1,200 sqft of incredible living space with 3 egress windows, a huge family room, 2 additional bedrooms, and a full bath. You will never run out of space here! Step outside to your park-like backyard retreat featuring a stamped concrete patio, with a hot tub, overlooking the community pond, providing beautiful views and a peaceful setting. Completing this exceptional property is a 2 car attached garage and a triple-wide driveway with an additional parking area. This home offers the perfect combination of space, style, and location! Don't miss your opportunity to make the gorgeous home yours! Delayed showings until 6/11/26 at 2pm and delayed negotiations until 6/16/26 at 5pm.
- Listing Status:
- Pending
- Date Added:
- June 10, 2026
- Data Last Updated:
- July 6, 2026 at 7:16AM
- Listing Office:
- Keller Williams Realty Greater Rochester : 585-758-8400
- Listing Agent:
- Anthony C. Butera : 585-404-3841
- MLS ID:
- R1689224

- General: Ceiling Fan(s)DenSeparate/Formal Dining RoomEntrance FoyerEat-in KitchenSeparate/Formal Living RoomGranite CountersKitchen IslandKitchen/Family Room ComboNatural Woodwork
- Appliances: DryerDishwasherGas OvenGas RangeGas Water HeaterMicrowaveRefrigeratorWasher
- Laundry: Upper Level
- Basement: Egress WindowsFullFinished
- Flooring: CarpetLuxury VinylTileVaries
- A/C: Central Air
- Heating: GasForced Air
- Fireplace: FireplaceFireplaces: 1
- General: Blacktop DrivewayHot Tub/SpaPatio
- Style: ColonialTwo Story
- Other Structures: PorchPatioCovered
- Parking: AttachedGarageDrivewayGarage Door Opener
- Roofing: AsphaltArchitecturalShingle
- Windows: Thermal Windows
- General: StoneVinyl Siding2Block
- Road/Access: City Street
- Originating MLS: NYS_R
- School District: Victor
- County: Ontario
- Zoning: 322800-041-010-0002-434-000
- Utilities: Cable AvailableElectricity AvailableElectricity ConnectedHigh Speed Internet AvailableSewer ConnectedWater ConnectedCircuit Breakers
- Water: ConnectedPublic
- Sewer: Connected
- Source: NYS_R
This listing courtesy of Anthony C. Butera , Keller Williams Realty Greater Rochester
Monthly Payment
- Principal & Interest $
- Property Taxes $
- Home Insurance $
- VA Funding Fee $