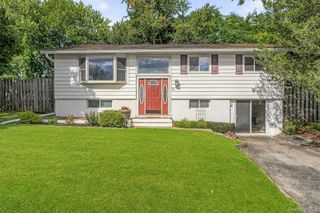
388 Cedar Hill Road, Fishkill, NY 12524
- 3 beds |
- 2 baths |
- 2,322 sqft
 Single-Family Home
  Built in 1955
  0.77acre lot
 1 car garage
  $205/sqft
  Listed 1 month ago
Property Description
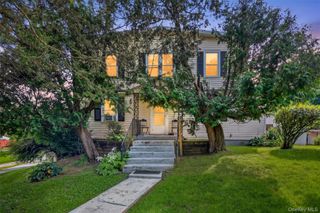
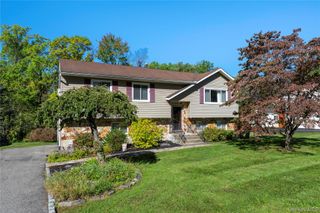
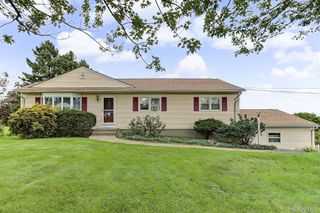
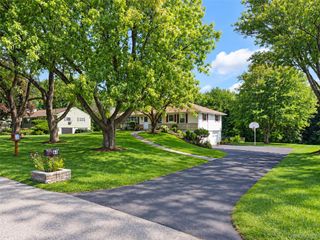
Tucked back from the road on 0.77 acres, this classic Cape Cod-style offers a generous inside and outdoor setting, with plenty of room to make it your own. A large front deck welcomes you into the generously sized living room featuring hardwood floors, recessed lighting, and plenty of windows that fill the space with sunlight. The living room flows into the formal dining room and opens to the eat-in kitchen featuring custom cabinetry, a new backsplash, and stainless-steel appliances. Just off the kitchen, the sunroom provides additional storage along with a convenient main-level laundry area with washer and dryer included. A full bathroom completes the main level. Upstairs, you’ll find three well-sized bedrooms, a full bathroom, and new flooring installed in 2024. The finished lower level offers a family room, wood-burning fireplace, and direct access to the attached one-car garage with custom shelving for tools and storage. A long driveway provides ample parking, while the large backyard is surrounded by mature trees, offering plenty of room to enjoy the outdoors with added privacy. Additional improvements include a new electric hot water heater and a new well system with a one-year transferable warranty. Located just minutes from Fishkill Plaza, shopping, restaurants, and everyday amenities, with easy access to Route 9 and I-84 for commuting throughout the Hudson Valley and toward New York City
- Listing Status:
- Active
- Data Last Updated:
- October 5, 2026 at 12:20PM
- Listing Office:
- Keller Williams Realty Partner : 914-962-0007
- MLS ID:
- 1041075

- Style: Cape Cod
- Other Structures: Deck
- Parking: AttachedDrivewayGarage
- Originating MLS: onekey2
- School District: Wappingers
- County: Dutchess County
- Zoning: 135689-6256-01-265806-0000
- Utilities: Electricity Connected
- Water: Well
- Sewer: Septic Tank
- Source: onekey2
This listing courtesy of Keller Williams Realty Partner
Monthly Payment
- Principal & Interest $
- Property Taxes $
- Home Insurance $
- VA Funding Fee $

 New - 3 days ago