5896 West Lake Road, Fleming, NY 13021
- 3 beds |
- 3 baths |
- 2,208 sqft
 Single-Family Home
  Built in 1988
  0.65acre lot
 1 car garage
  $317/sqft
  Listed 6 months ago
Property Description
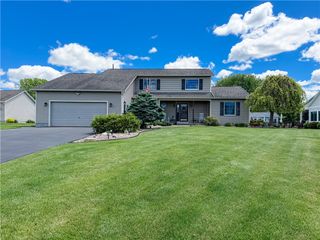
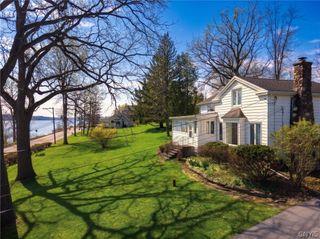
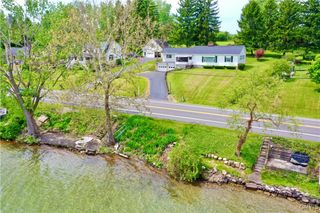
Experience the ultimate lakeside lifestyle on Owasco Lake! Situated on a generous lot with 105 feet of frontage, this home offers a front-row seat to the water and spectacular 4th of July fireworks. The heart of the home is its open floor plan, designed for seamless entertaining and spacious everyday living. Step inside to find a welcoming interior where a pellet stove adds a cozy touch for those chilly evenings. Outdoor living is paramount here. Composite decks on both the front and back provide the perfect spots for relaxing and soaking in the views without the maintenance. Upstairs, private balconies offer vantage points to enjoy the surroundings. The home features three comfortable bedrooms and 2.5 baths, with a convenient first-floor laundry and a split mini air conditioner to keep you cool. A major highlight is the attached garage with a large bonus room above—ideal for a bunk room, hobby space, or home office, supported by available high-speed internet. Uniquely, this property includes a 1/3 acre lot on the non-lake side, offering great space for recreation or boat storage. You will also appreciate the convenience of public water, public sewer, and natural gas. Furnishings are negotiable, making this a truly turnkey opportunity to start your lake life immediately.
- Listing Status:
- Pending
- Date Added:
- January 16, 2026
- Data Last Updated:
- August 11, 2026 at 4:18AM
- Listing Office:
- Berkshire Hathaway HomeServices CNY Realty : 607-428-0708
- Listing Agent:
- Nathan W. Krause : 315-730-9479
- MLS ID:
- R1658367

- General: Ceiling Fan(s)Dining AreaDenSeparate/Formal Dining RoomEat-in KitchenSeparate/Formal Living RoomNatural WoodworkBath in Primary BedroomMain Level PrimaryPrimary Suite
- Appliances: DryerDishwasherGas OvenGas RangeGas Water HeaterMicrowaveRefrigeratorWasher
- Laundry: Main Level
- Basement: Crawl Space
- Flooring: CarpetCeramic TileLaminateVaries
- A/C: Ductless
- Heating: DuctlessGasBaseboardHot Water
- Fireplace: FireplaceFireplaces: 1
- General: BalconyDeckGravel DrivewayPatioPrivate YardSee RemarksShed(s)Storage
- Style: Cape Cod
- Other Structures: Shed(s)StorageBalconyDeckPatio
- Parking: AttachedGarageCircular DrivewayOtherShared Driveway
- Roofing: ArchitecturalShingle
- General: FrameStuccoCopper Plumbing1Block
- Road/Access: Main Thoroughfare
- Originating MLS: NYS_R
- School District: Auburn
- County: Cayuga
- Zoning: 052800-130-010-0001-015-003-0000
- View: WaterView
- Utilities: Electricity ConnectedSewer ConnectedWater Connected
- Water: ConnectedPublic
- Sewer: Connected
- Source: NYS_R
This listing courtesy of Nathan W. Krause , Berkshire Hathaway HomeServices CNY Realty
Monthly Payment
- Principal & Interest $
- Property Taxes $
- Home Insurance $
- VA Funding Fee $