3533 171st Street, Flushing, NY 11358
- 5 beds |
- 3 baths |
- 2,675 sqft
 Single-Family Home
  Built in 1935
  5,998sqft lot
 2 car garage
  $665/sqft
  Listed 11 days ago
Property Description
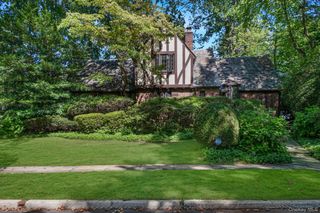
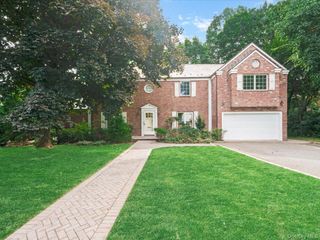
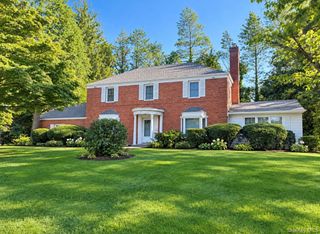
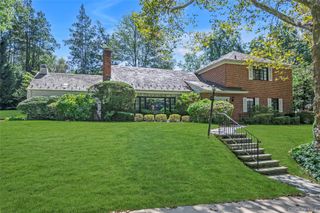
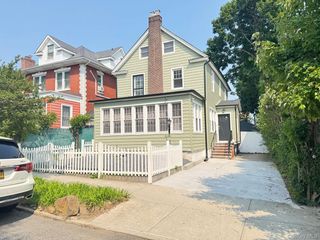
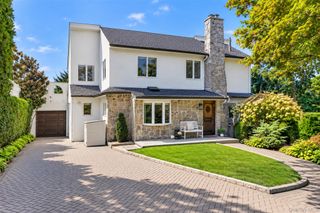
This property is a classic Colonial Tudor single family home in the highly desirable Murray Hill-Broadway neighborhood. The property sits on a massive 60x100 lot. The exterior blends heavy masonry brick construction with decorative stone accents. This spacious residence features 5 bedrooms, 2.5 bathrooms, and spans approximately 2,675 square feet of livable space. It is located approximately 8 blocks to both the Auburndale and Broadway LIRR stations, and close to public bus stops. The main level features a welcoming entry foyer. The living room contains a classic wood burning fireplace and dark timber style beams that accentuates the expansive space. Next to the living room is a bright sun filled room with French doors that can be used as an office or sitting room. Attached to the recently renovated kitchen with stainless steel appliances is a brightly lit eat in area. A large formal dining room and powder room round out the main level of this home. The second floor features a primary bedroom with a private en-suite bathroom. There are three additional well proportioned bedrooms and a second full hallway bathroom. The third level is a walk up attic with a finished room that can be used as a fifth bedroom, studio, or recreation retreat. A fully finished basement features the laundry room, excellent storage, and room for a family room, home gym, or media room. There is a private driveway with a security gate. A two car garage sits at the rear of the back yard, along with a dedicated vegetable garden and outdoor dining area.
- Listing Status:
- Active
- Data Last Updated:
- September 23, 2026 at 7:19AM
- Listing Office:
- H B Landmark Real Estate Inc : 718-939-9500
- MLS ID:
- 1050217

- Style: Tudor
- Parking: Detached
- Originating MLS: onekey2
- School District: Queens 25
- County: Queens
- Zoning: 05299-0014
- Utilities: Cable ConnectedElectricity ConnectedNatural Gas ConnectedPhone ConnectedSewer ConnectedTrash Collection PublicWater Connected
- Water: Public
- Sewer: Public Sewer
- Source: onekey2
This listing courtesy of H B Landmark Real Estate Inc
Monthly Payment
- Principal & Interest $
- Property Taxes $
- Home Insurance $
- VA Funding Fee $