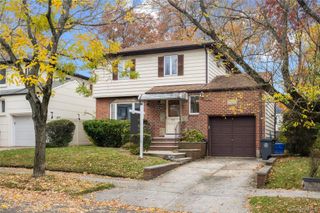
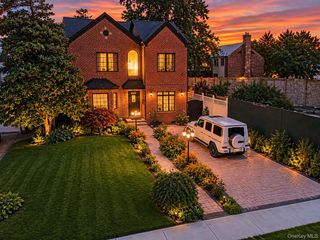
151-52 21st Avenue, Whitestone, NY 11357
- 4 beds |
- 4 baths |
- 2,276 sqft
 Single-Family Home
 Built in 1955
 7,501sqft lot
 1 car garage
 $676/sqft
 Listed 7 days ago
Property Description
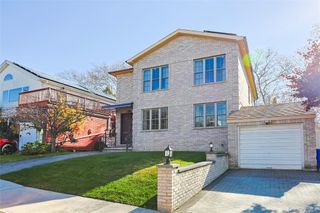
Set on an oversized 50 x 150 property 7500sqft in a prime Whitestone location minutes from Flushing, this detached brick Colonial pairs 4 bedrooms and 3.5 baths with oversize parklike backyard. Manicured plantings frame the covered front porch, where double doors open to a bright foyer and oak staircase. The living room flows into the formal dining room and eat-in kitchen, with a powder room nearby, setting an easy stage for holidays and weeknight dinners. The first-floor primary suite, with double closets, whirlpool tub and separate shower, makes main-level living effortless. Upstairs, three bedrooms share a full bathroom off a skylit hall. The partially finished basement, with a full bathroom and separate entrance, offers flexibility for extended family or guests. Central air, gas heat and warm hardwood floors add everyday comfort. Out back, a covered patio overlooks a deep, fenced lawn made for summer gatherings, and a long driveway leads to the detached garage. Bowne Park is a short walk away, the Q15 to Murray Hill LIRR, the QM20 express bus to Midtown stops nearby, and shops, dining and the Whitestone Expressway are minutes from home.
- Listing Status:
- Active
- Data Last Updated:
- November 19, 2026 at 7:21AM
- Listing Office:
- RE/MAX 1st Choice : 516-888-6000
- MLS ID:
- 1072139

- General: Garden
- Style: Colonial
- Other Structures: Garage(s)
- Parking: DetachedDrivewayGarage
- Windows: Skylight(s)
- General: Two
- Road/Access: Municipal
- Originating MLS: onekey2
- School District: Queens 25
- County: Queens
- Zoning: 04709-0068
- Fencing: Back Yard
- Utilities: Natural Gas ConnectedSewer ConnectedWater Connected
- Water: Public
- Sewer: Public Sewer
- Source: onekey2
This listing courtesy of RE/MAX 1st Choice
Monthly Payment
- Principal & Interest $
- Property Taxes $
- Home Insurance $
- VA Funding Fee $