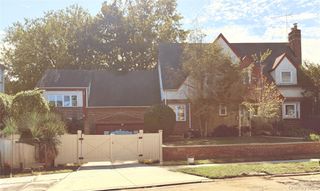
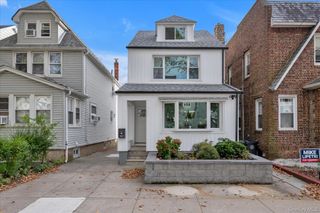
178-15 Dalny Road, Jamaica Estates, NY 11432
- 3 beds |
- 3 baths |
- 2,437 sqft
 Single-Family Home
 Built in 1930
 5,197sqft lot
 1 car garage
 $512/sqft
 Listed 12 days ago
Property Description
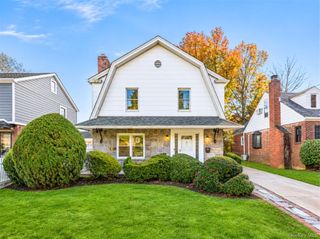
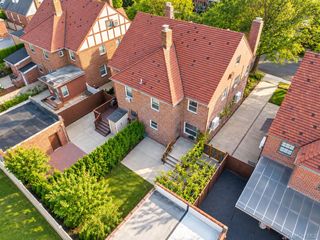
Welcome to 178-15 Dalny Road, a charming residence nestled in the heart of Jamaica Estates, one of Queens’ most desirable and established residential neighborhoods. Situated on a generous 48’ x 109’ lot, this three-bedroom, three-bathroom home offers approximately 2,437 square feet of interior living space, featuring a spacious and versatile layout with endless possibilities. The home offers generously sized living areas, an enclosed patio overlooking the backyard, and an expansive loft thoughtfully configured as a gym and guest quarters, complemented by ample storage throughout. A partially finished full basement provides additional space and flexibility, while the beautifully proportioned backyard offers a wonderful setting for outdoor enjoyment, entertaining, or simply relaxing. With its inviting layout, generous living space, and exceptional lot size, the property offers a fantastic opportunity to enjoy its existing charm while incorporating personal touches and improvements to suit your lifestyle. Ideally situated along a picturesque, tree-lined street, the home is conveniently located near local shops, restaurants, schools, parks, and public transportation, with easy access to major highways connecting all five boroughs and Long Island. Combining space, character, and an exceptional Jamaica Estates location, 178-15 Dalny Road presents a wonderful opportunity to create a home that is uniquely your own.
- Listing Status:
- Active
- Data Last Updated:
- November 19, 2026 at 7:21AM
- Listing Office:
- Compass Greater NY LLC : 646-404-1578
- MLS ID:
- 1072592

- Style: Tudor
- Parking: AttachedDriveway
- Originating MLS: onekey2
- School District: Queens 29
- County: Queens
- Zoning: 09939-0169
- Utilities: Cable AvailableCable ConnectedElectricity AvailableElectricity ConnectedNatural Gas AvailableNatural Gas ConnectedPhone AvailablePhone ConnectedSee RemarksSewer ConnectedTrash Collection PublicWater Connected
- Water: Public
- Sewer: Public Sewer
- Source: onekey2
This listing courtesy of Compass Greater NY LLC
Monthly Payment
- Principal & Interest $
- Property Taxes $
- Home Insurance $
- VA Funding Fee $