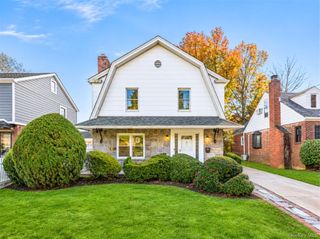
14626 20th Road, Whitestone, NY 11357
- 4 beds |
- 3 baths |
- 2,100 sqft
 Single-Family Home
 Built in 1930
 2,614sqft lot
 1 car garage
 $643/sqft
 Listed 1 month ago
Property Description
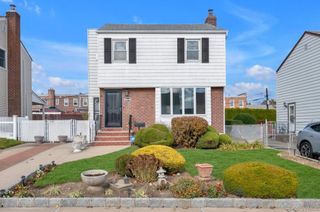
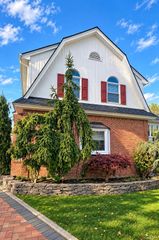
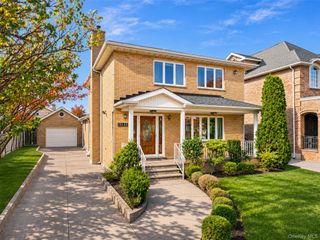
Fully Rebuilt top to bottom, 3 bedroom, 2 1/2 bathroom Colonial located in the heart of Whitestone. Minutes from the Cross Island Expressway, Whitestone Bridge, and 678, short distance to mass transit and shopping center. No expense spared inside and outside of this stunning home. This home features Board and Batten siding throughout. As you enter the first floor you will find a living room, dining room, 1/2 bath and new kitchen with white shaker cabinets and quartz countertops. Access the second floor which has 3 bedrooms which includes wiring for cable/fiber optics and 1 full bathroom. The finished attic is a bonus room which includes two large storage closets and hardwood floors. Finished basement with full bathroom and laundry room with a separate entrance to the yard. Backyard includes a garage with area for you to enjoy. House includes full driveway, NEW roof, 200 AMP Electric, 2 zone HVAC, plumbing, tankless water heater, water filtration system, windows, washer, dryer, stainless steel appliances, ring doorbell camera and security cameras and built in electric fireplace. Harwood floors throughout. Too much to list. All Liens are settled and will expire shortly. All info deemed accurate but should be verified by buyer and agents.
- Listing Status:
- Active
- Data Last Updated:
- November 19, 2026 at 7:21AM
- Listing Office:
- RE/MAX 1st Choice : 516-888-6000
- MLS ID:
- 1063676

- Style: Colonial
- Parking: Driveway
- Originating MLS: onekey2
- School District: Queens 25
- County: Queens
- Utilities: Electricity ConnectedNatural Gas ConnectedSewer Connected
- Water: Public
- Sewer: Public Sewer
- Source: onekey2
This listing courtesy of RE/MAX 1st Choice
Monthly Payment
- Principal & Interest $
- Property Taxes $
- Home Insurance $
- VA Funding Fee $

 New - 3 days ago