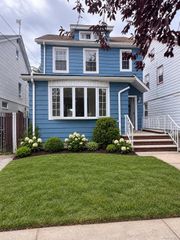
108-42 64th Road, Forest Hills, NY 11375
- 3 beds |
- 3 baths |
- 1,688 sqft
 Single-Family Home
  Built in 1945
  1,999sqft lot
 1 car garage
  $888/sqft
  Listed 2 months ago
Property Description
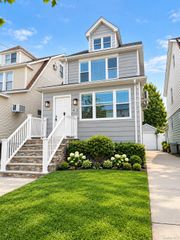
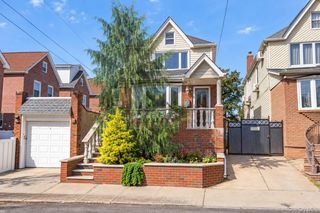
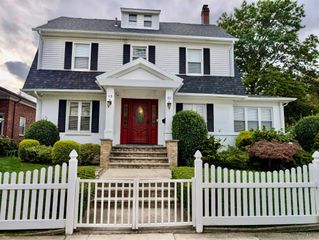
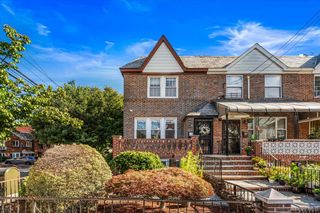
Welcome to this beautifully maintained brick home offering a spacious open-concept layout designed for comfortable everyday living and entertaining. The main level features an inviting foyer with custom closets, a bright living room, formal dining room, convenient powder room, and a large eat-in kitchen complete with granite countertops, a center island, pantry, stainless steel appliances, and abundant cabinetry. Heated floors in the kitchen and bathrooms add year-round comfort, while natural woodwork, crown molding, and custom closets throughout enhance the home's character and functionality. The second floor offers a generous primary bedroom along with two additional bedrooms and a full bathroom. The fully finished basement provides additional living space and includes a laundry area with washer and dryer. Step outside to a spacious rear porch, perfect for relaxing or entertaining. Additional features include hardwood floors, a one-car attached garage, private driveway, and a sound system with built-in speakers. Conveniently located near shopping, transportation, parks, and schools, this home is ready for its next owner.
- Listing Status:
- Active
- Data Last Updated:
- September 23, 2026 at 7:19AM
- Listing Office:
- Exit Realty First Choice : 718-380-2500
- MLS ID:
- 1027048

- Style: Colonial
- Parking: AttachedDrivewayGarage
- Windows: Drapes
- Originating MLS: onekey2
- School District: Queens 28
- County: Queens
- Zoning: 02171-0025
- Utilities: Natural Gas Available
- Water: Public
- Sewer: Public Sewer
- Source: onekey2
This listing courtesy of Exit Realty First Choice
Monthly Payment
- Principal & Interest $
- Property Taxes $
- Home Insurance $
- VA Funding Fee $

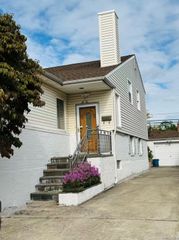
 New - 1 day ago