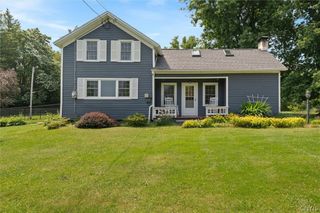
1220 Emery Street, Fulton, NY 13069
- 4 beds |
- 3 baths |
- 2,628 sqft
 Single-Family Home
  Built in 1970
  0.96acre lot
 1 car garage
  $114/sqft
  Listed 1 month ago
Property Description
Welcome Home! This home is a true GEM — completely remodeled from top to bottom with exceptional attention to detail throughout. Offering the perfect blend of country charm and city convenience, this spacious property sits on almost 1 acre surrounded by mature trees for added privacy and beauty. Beautiful hardwood floors flow throughout the first-floor living spaces, including the kitchen, living room, hallway, and stunning oak staircase accented with elegant iron spindles. The gorgeous updated kitchen features granite countertops with a breakfast bar, decorative subway tile backsplash, white cabinetry, farmhouse sink, stainless steel appliances, and recessed lighting — truly a dream kitchen! This home offers 4 generously sized bedrooms, including a spacious primary suite with a beautifully updated full bathroom featuring a walk-in shower. The additional bedrooms offer large closets and share a remodeled full bathroom complete with double vanity and decorative tiled shower. The impressive foyer showcases stunning wood paneling and leads to the expansive lower-level family room featuring a stone-faced wet bar — the perfect space for entertaining family and friends — along with a convenient half bathroom. Step outside to a large deck overlooking nearly an acre of peaceful outdoor space with mature trees and a storage shed for all your outdoor needs. Square footage includes approximately 948 sq. ft. of finished walk-out lower-level living space not reflected in tax records. This home truly is a 10+ and the perfect place to call HOME! **Sellers requesting all offers on Monday, June 1st at 10AM**
- Listing Status:
- Pending
- Date Added:
- May 29, 2026
- Data Last Updated:
- July 6, 2026 at 1:16PM
- Listing Office:
- Coldwell Banker Prime Prop,Inc : 315-622-0161
- Listing Agent:
- Holly Kane : 315-622-0161
- MLS ID:
- S1684488

- General: Ceiling Fan(s)Separate/Formal Dining RoomEntrance FoyerSeparate/Formal Living RoomGranite CountersKitchen IslandKitchen/Family Room ComboPantryNatural WoodworkBath in Primary Bedroom
- Appliances: DishwasherGas OvenGas RangeGas Water HeaterMicrowaveRefrigeratorWasher
- Laundry: Main Level
- Basement: FullFinishedWalk-Out AccessSump Pump
- Flooring: CarpetHardwoodLuxury VinylVaries
- A/C: Central Air
- Heating: GasForced Air
- Fireplace: Fireplaces: 0
- General: Blacktop DrivewayDeckShed(s)Storage
- Style: Raised RanchTwo Story
- Other Structures: Shed(s)StorageDeck
- Parking: AttachedGarageDrivewayGarage Door Opener
- General: Vinyl Siding2Block
- Road/Access: Main Thoroughfare
- Originating MLS: NYS_S
- School District: Fulton
- County: Oswego
- Zoning: 350400-236-059-0001-005-100-0000
- Utilities: Cable AvailableHigh Speed Internet AvailableSewer ConnectedWater ConnectedCircuit Breakers
- Water: ConnectedPublic
- Sewer: Connected
- Source: NYS_S
This listing courtesy of Holly Kane , Coldwell Banker Prime Prop,Inc
Monthly Payment
- Principal & Interest $
- Property Taxes $
- Home Insurance $
- VA Funding Fee $