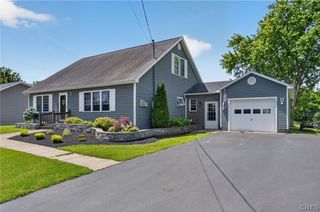
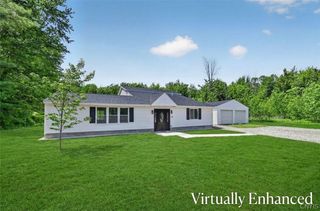
305 Howard Road, Volney, NY 13069
- 3 beds |
- 3 baths |
- 2,220 sqft
 Single-Family Home
  Built in 1849
  5acre lot
 4 car garage
  $149/sqft
  Listed 4 days ago
Property Description
Enjoy everything nature has to offer in this new listing in the Town of Volney. Situated on 5 scenic acres, this complete package includes your own private pond with fountain and meticulously cared-for grounds. Inside you will find a desirable first-floor primary suite with private bath and first-floor laundry for convenience . The island kitchen with skylight opens to a very spacious dining area with built in desk space. Cozy living room with fireplace, in addition to a huge great room with 4 sliding glass doors leading to screened in enclosed porch. Great room over looks the peaceful back yard and side deck.Step outside the screened porch to a fenced in area-perfect for pets or recreation. Relax and rest on the rocking chair open front porch. —GARAGE ENTHUSIASTS— will appreciate this set up.. 2 separate detached garage structures . The front 2 car detached garage has rear overhead door for easy drive-through access. Front garage also has an attached finished gathering room complete with bar & heat -ideal for outdoor events and get- togethers. Additional highlights include public water… and a new roof and electrical main panel in 2025. Convenient mud room off side entry for extra storage, also access to basement located there. To the far right of the property there is a concrete pad, well and septic from a structure no longer there. Conveniently located for an easy commute to Syracuse or Oswego ———SELLER OFFERING HSA HOME WARRANTY FOR BUYER———-
- Listing Status:
- Active
- Date Added:
- July 2, 2026
- Data Last Updated:
- July 6, 2026 at 7:16AM
- Listing Office:
- Howard Hanna Real Estate : 315-622-2111
- Listing Agent:
- Sandra L. Farrands : 315-622-2111
- MLS ID:
- S1695095

- General: Blacktop DrivewayDeckEnclosed PorchFencePorchPrivate YardSee RemarksOtherShed(s)StorageSecond Garage
- Style: Colonial
- Other Structures: OtherShed(s)StorageSecond GaragePorchDeckOpen
- Parking: DetachedElectricityGarageStorageWorkshop in GarageDrivewayGarage Door OpenerOther
- Roofing: Asphalt
- Windows: DrapesSkylight(s)
- General: OtherSee RemarksVinyl Siding2Stone
- Originating MLS: NYS_S
- School District: Fulton
- County: Oswego
- Zoning: 355800-219-000-0004-012-010-0000
- Fencing: Partial
- Utilities: Electricity ConnectedWater ConnectedCircuit Breakers
- Water: ConnectedPublic
- Sewer: Septic Tank
- Source: NYS_S
This listing courtesy of Sandra L. Farrands , Howard Hanna Real Estate
Monthly Payment
- Principal & Interest $
- Property Taxes $
- Home Insurance $
- VA Funding Fee $